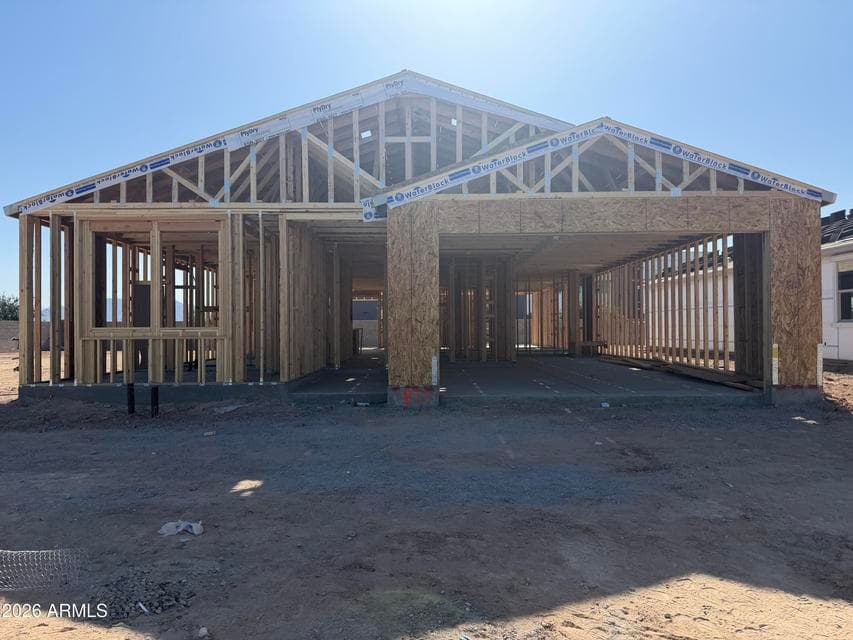
$479,990
9710 S 56TH Lane
- Price per sqft
- $223/sqft
- Listed
- Jul 9, 2026
- Since listed
- 68 days
- Lot
- 7,017 sqft lot
Home highlights
- Single-story
- 3-car garage
About this home
''Welcome to the beautifully designed Sage Floorplan! This spacious home features 4 bedrooms, 3 full bathrooms, and a versatile den--perfect for a home office, media room, or flex space. Thoughtfully arranged in a split floorplan, it offers both privacy and open-concept living. With a generous layout and a 3-car garage, this home is ideal for those seeking functionality without compromising style. The Spanish exterior presents timeless curb appeal, while the interior welcomes you with soaring 9-foot ceilings and 8-foot doors, creating a bright and open atmosphere throughout. The expansive great room serves as the heart of the home, featuring a 4-panel center sliding glass door that opens to the backyard, seamlessly blending indoor and outdoor living. The open-concept design connects
From ARMLS
Property details
Home & layout
- Property type
- Single Family Residence
- Bedrooms
- 4
- Bathrooms
- 3
- Living area
- 2,150 sqft
- Year built
- 2026
- Stories
- Single-story
- Condition
- Under Construction
Interior
- Interior features
- Non-laminate Counter, High Speed Internet, Double Vanity, 9+ Flat Ceilings, Kitchen Island, Full Bth Master Bdrm
- Laundry
- Gas Dryer Hookup, Wshr/Dry HookUp Only
- Windows
- Low-Emissivity Windows, Vinyl Frame
Systems & utilities
- Heating
- Natural Gas
- Cooling
- Central Air, Programmable Thmstat
- Sewer
- Public Sewer
- Water source
- City Water
Lot, exterior & construction
- Lot size
- 7,017 sqft lot
- Lot features
- East/West Exposure, North/South Exposure, Sprinklers In Front, Desert Front, Dirt Back
- Construction
- Stucco, Wood Frame, Painted
- Roof
- Tile
- Exterior features
- Private Yard
- Patio & porch
- Covered Patio(s)
- Fencing
- Block
- Spa
- None
Parking & access
- Garage
- 3 spaces
- Carport
- 0 spaces
- Covered parking
- 3 spaces
- Parking features
- Tandem Garage
Community & lifestyle
- Subdivision
- Estrella Crossing
- Community features
- Playground, Biking/Walking Path
- HOA
- $95 monthly
- HOA name
- Estrella Crossing
Location
Explore the neighborhood
9710 S 56TH Lane, Laveen, AZ 85339
Map location is based on MLS coordinates. Verify the exact property location before visiting.
Schools
- Elementary
- Laveen Elementary School
- Middle
- Laveen Elementary School
School assignments can change and are not guaranteed. Please verify enrollment directly with the district.
Listing information
- Status
- Active
- MLS number
- 7052192
- Listed
- Jul 9, 2026
- Last updated
- Aug 21, 2026, 10:53 AM MST
- County
- Maricopa
- Tax year
- 2026
- Listing terms
- Cash, Conventional, FHA, VA Loan
- Possession
- Close of Escrow
- Special conditions
- N/A
- Listing agent
- Danny Kallay
- Listing brokerage
- Compass
Listing courtesy of Danny Kallay, Compass.