Back to search
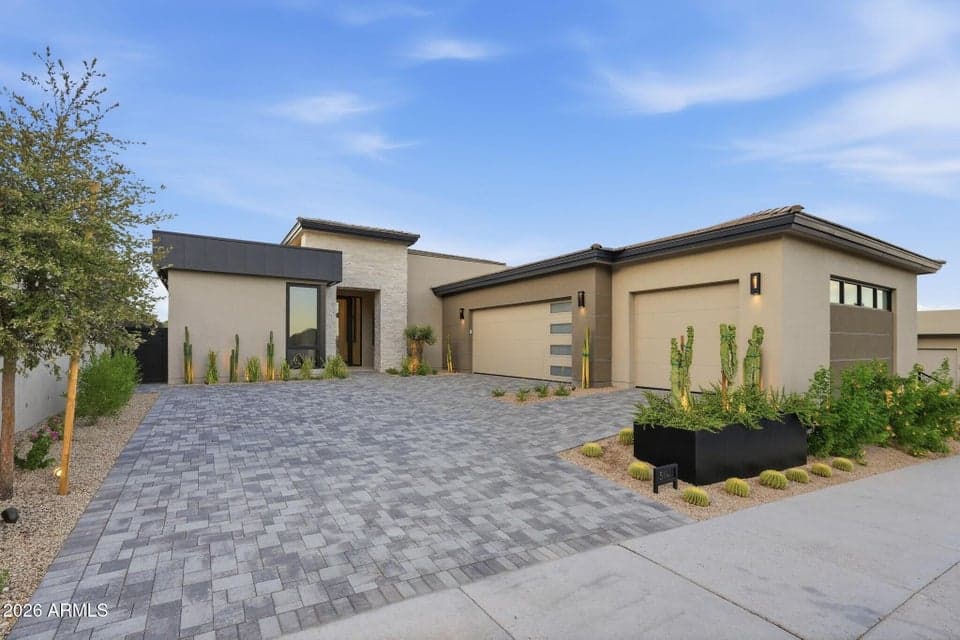
5141 N ASCENT Drive, Scottsdale, AZ 85251 — photo 1 of 43

Virtual experience

Tour the home online

Open the listing provider’s virtual walkthrough for another look at the property.

Open virtual tour

Opens securely on tourfactory.com

PendingMLS #7052545

$4,396,260

5141 N ASCENT Drive

Scottsdale, AZ 85251

3beds
4baths
3,320sqft
Price per sqft
$1,324/sqft
Listed
Jul 10, 2026
Lot
8,750 sqft lot

Home highlights

  • Single-story
  • 3-car garage
  • 2 fireplaces
  • New construction
  • City Lights
  • Mountain(s)

About this home

Dusk Ridge is the latest turnkey masterpiece by award-winning builder Cullum Homes, a fully furnished, fully automated new construction residence that seamlessly blends rich wood finishes with blue accents, inspired by the warmth, tranquility, and romance of the evening sky. Thoughtfully curated and professionally furnished by the Cullum Design Team, every space feels inviting, sophisticated, and effortlessly livable from the moment you arrive. Step through a dramatic glass entry into a striking foyer, where a sculptural lighting installation sets an elegant tone. Beyond, the expansive great room unfolds with a breathtaking sightline through the open-concept living spaces to a tranquil backyard water feature, creating an immediate sense of connection between indoors and out.

From ARMLS

Property details

Home & layout

Property type
Single Family Residence
Bedrooms
3
Bathrooms
4
Living area
3,320 sqft
Year built
2026
Stories
Single-story
Condition
New Construction

Interior

Interior features
Walk-in Pantry, Quartz Countertops, High Speed Internet, Double Vanity, Other, See Remarks, Breakfast Bar, 9+ Flat Ceilings, Furnished(See Rmrks), No Interior Steps, Kitchen Island, Full Bth Master Bdrm, Separate Shwr & Tub
Flooring
Tile, Wood
Laundry
Inside, Wshr/Dry HookUp Only
Fireplaces
2
Fireplace features
Fire Pit, Family Room
Windows
Low-Emissivity Windows, Dual Pane, Wood Frames
Security
Fire Sprinkler System, Security System Owned

Systems & utilities

Heating
Natural Gas
Cooling
Central Air, Programmable Thmstat
Sewer
Sewer - Public, Sewer in & Cnctd
Water source
City Water
Energy features
Fresh Air Mechanical, Multi-Zones

Lot, exterior & construction

Lot size
8,750 sqft lot
Lot features
North/South Exposure, Sprinklers In Rear, Sprinklers In Front, Desert Back, Desert Front, Cul-De-Sac, Synthetic Grass Back, Auto Timer H2O Back
Views
City Lights, Mountain(s)
Construction
Spray Foam Insulation, Stucco, Wood Frame, No VOC Paint, Blown Cellulose, Painted
Roof
Foam
Exterior features
Other, Private Street(s), Built-in Barbecue
Patio & porch
Covered Patio(s), Patio
Fencing
Block, Wrought Iron
Spa
None

Parking & access

Garage
3 spaces
Carport
0 spaces
Covered parking
3 spaces
Parking features
Garage Door Opener, Direct Access, Temp Controlled

Community & lifestyle

Subdivision
PHOENICIAN
Community features
Pool, Golf, Gated, Community Spa, Community Spa Htd, Guarded Entry, Fitness Center
HOA
$566 monthly
HOA name
ATP - THE ESTATES

Location

Explore the neighborhood

5141 N ASCENT Drive, Scottsdale, AZ 85251

Updating map…
© OpenStreetMap

Map location is based on MLS coordinates. Verify the exact property location before visiting.

Schools

School assignments can change and are not guaranteed. Please verify enrollment directly with the district.

Listing information

Status
Pending
MLS number
7052545
Listed
Jul 10, 2026
Last updated
Sep 21, 2026, 9:13 AM MST
County
Maricopa
Tax year
2025
Listing terms
Cash, Conventional
Possession
Close of Escrow
Special conditions
Owner/Agent
Listing agent
Scott Grigg
Listing brokerage
Grigg's Group Powered by The Altman Brothers

Listing courtesy of Scott Grigg, Grigg's Group Powered by The Altman Brothers.