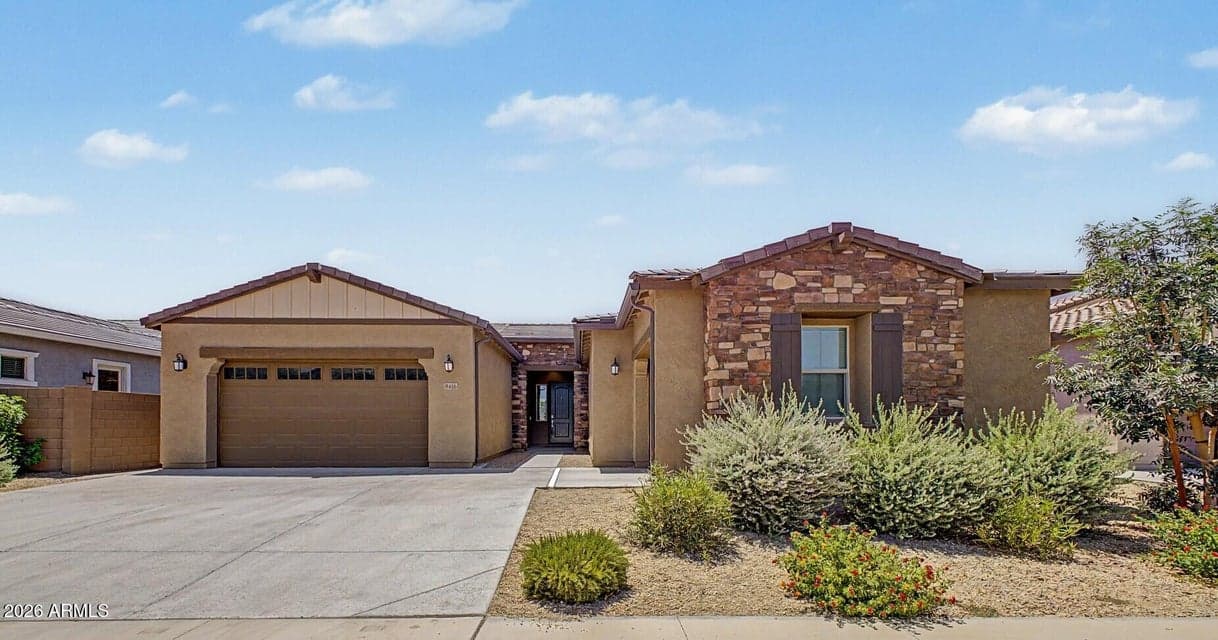
$690,000
9416 S 41ST Drive
- Price per sqft
- $228/sqft
- Listed
- Jul 12, 2026
- Since listed
- 65 days
- Lot
- 8,400 sqft lot
Home highlights
- Single-story
- 3-car garage
- Mountain(s)
About this home
Discover the perfect blend of luxury, functionality & flexibility in this highly desirable Lennar Next Gen Evolution floor plan. Situated on a premium cul-de-sac lot w/ stunning mountain views, greenbelts, walking path & large community park just across the street, this beautifully upgraded home offers over 3,000 square feet of thoughtfully designed living space. At the center of the home, the upgraded gourmet kitchen is sure to impress w/ an oversized island, premium stainless steel appliances, a 6 burner + griddle gas cooktop w/ vent hood, wine refrigerator, abundant cabinetry & a walk-in pantry. The open-concept design flows seamlessly into the expansive great room, creating an ideal setting for everyday living and entertaining. The spacious primary retreat offers a spa-inspired
From ARMLS
Property details
Home & layout
- Property type
- Single Family Residence
- Bedrooms
- 5
- Bathrooms
- 3
- Living area
- 3,023 sqft
- Year built
- 2023
- Stories
- Single-story
Interior
- Interior features
- Walk-in Pantry, Quartz Countertops, High Speed Internet, Double Vanity, Breakfast Bar, 9+ Flat Ceilings, No Interior Steps, Kitchen Island, Full Bth Master Bdrm
- Flooring
- Carpet, Tile
- Laundry
- Inside
Systems & utilities
- Heating
- Natural Gas
- Cooling
- Gas, Central Air, Ceiling Fan(s), Programmable Thmstat
- Sewer
- Public Sewer
- Water source
- City Water
Lot, exterior & construction
- Lot size
- 8,400 sqft lot
- Lot features
- Sprinklers In Front, Desert Back, Desert Front, Synthetic Grass Back, Auto Timer H2O Front
- Views
- Mountain(s)
- Construction
- Stucco, Wood Frame, Painted
- Roof
- Tile
- Exterior features
- Rain Gutters
- Patio & porch
- Covered Patio(s)
- Fencing
- Block
- Foundation
- Slab
- Spa
- None
Parking & access
- Garage
- 3 spaces
- Carport
- 0 spaces
- Covered parking
- 3 spaces
- Parking features
- Garage Door Opener, Direct Access, Electric Vehicle Charging Station(s)
Community & lifestyle
- Subdivision
- DOBBINS VILLAGE
- Community features
- Playground, Biking/Walking Path
- HOA
- $138 monthly
- HOA name
- Dobbins Village
Location
Explore the neighborhood
9416 S 41ST Drive, Laveen, AZ 85339
Map location is based on MLS coordinates. Verify the exact property location before visiting.
Schools
- Elementary
- Vista Del Sur Accelerated
School assignments can change and are not guaranteed. Please verify enrollment directly with the district.
Listing information
- Status
- Active
- MLS number
- 7053316
- Listed
- Jul 12, 2026
- Last updated
- Sep 14, 2026, 9:35 AM MST
- County
- Maricopa
- Tax year
- 2025
- Listing terms
- Cash, Conventional, 1031 Exchange, VA Loan
- Possession
- Close of Escrow, By Agreement
- Special conditions
- N/A
- Listing agent
- Rene C Evans
- Listing brokerage
- HomeSmart Lifestyles
Listing courtesy of Rene C Evans, HomeSmart Lifestyles.