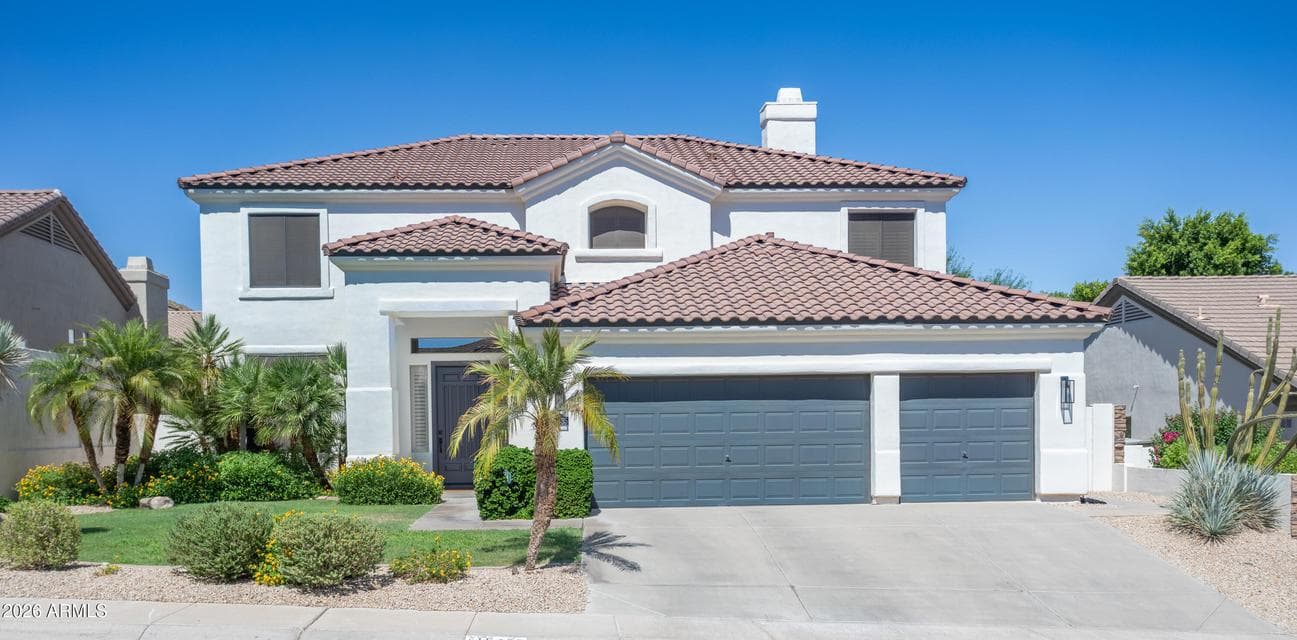
$1,125,000
15435 S 4TH Drive
- Price per sqft
- $293/sqft
- Listed
- Jul 13, 2026
- Since listed
- 65 days
- Lot
- 8,063 sqft lot
Home highlights
- Private pool
- 3-car garage
- 2 fireplaces
- Mountain(s)
About this home
Beautiful 6-bed home in Club West's Dove Canyon! High end upgrades throughout. Features 2 cozy gas fireplaces with custom tile work and cabinetry, elegant plantation shutters, Pottery Barn lighting, new plumbing fixtures, . Custom Classy Closets. The gourmet kitchen boasts premium Bosch appliances and a microwave drawer. Enjoy luxury plank flooring and a family room wet bar with a wine fridge--perfect for entertaining! Relax in the luxurious master bath with a walk-in shower and patio access via a stunning custom iron door. Freshly painted inside and out. The private backyard is an entertainer's dream with a sparkling pool, planters and sport court, . Note: the 6th bedroom is currently configured as a versatile hobby room, man cave, or safe room, complete with a secure safe door.
From ARMLS
Property details
Home & layout
- Property type
- Single Family Residence
- Bedrooms
- 6
- Bathrooms
- 3
- Living area
- 3,839 sqft
- Year built
- 1998
- Stories
- 2
Interior
- Interior features
- Walk-in Pantry, Granite Counters, Double Vanity, Eat-in Kitchen, Wet Bar, Kitchen Island, Pantry, Full Bth Master Bdrm, Separate Shwr & Tub
- Flooring
- Carpet, Wood
- Laundry
- Inside, Wshr/Dry HookUp Only
- Fireplaces
- 2
- Fireplace features
- Family Room, Master Bedroom, Gas
- Windows
- Solar Screens, Dual Pane
Systems & utilities
- Heating
- Natural Gas
- Cooling
- Central Air
- Sewer
- Sewer in & Cnctd, Public Sewer
- Water source
- City Water
Lot, exterior & construction
- Lot size
- 8,063 sqft lot
- Lot features
- Sprinklers In Rear, Sprinklers In Front, Grass Front, Auto Timer H2O Front, Auto Timer H2O Back
- Views
- Mountain(s)
- Construction
- Stucco, Wood Frame
- Roof
- Tile
- Patio & porch
- Covered Patio(s), Patio
- Fencing
- Block
- Foundation
- Slab
- Pool
- Variable Speed Pump, Outdoor
- Spa
- None
Parking & access
- Garage
- 3 spaces
- Carport
- 0 spaces
- Covered parking
- 3 spaces
- Parking features
- Garage Door Opener
Community & lifestyle
- Subdivision
- PARCEL 14A AT FOOTHILLS CLUB WEST
- Community features
- Tennis Court(s), Playground, Biking/Walking Path
- HOA
- $306 semi-annually
- HOA name
- 360 Property Mgmt
Location
Explore the neighborhood
15435 S 4TH Drive, Phoenix, AZ 85045
Map location is based on MLS coordinates. Verify the exact property location before visiting.
Schools
- Elementary
- Kyrene de los Cerritos School
School assignments can change and are not guaranteed. Please verify enrollment directly with the district.
Listing information
- Status
- Active
- MLS number
- 7053385
- Listed
- Jul 13, 2026
- Last updated
- Sep 10, 2026, 12:30 PM MST
- County
- Maricopa
- Previous tracked price
- $1,150,000
- Verified price reduction
- $25,000 (2.2%)
- Price reduced
- Sep 10, 2026
- Tax year
- 2025
- Listing terms
- Cash, Conventional, FHA, VA Loan
- Possession
- By Agreement
- Special conditions
- N/A
- Listing agent
- Rod Hofeling
- Listing brokerage
- RE/MAX Foothills
Listing courtesy of Rod Hofeling, RE/MAX Foothills.