Back to search
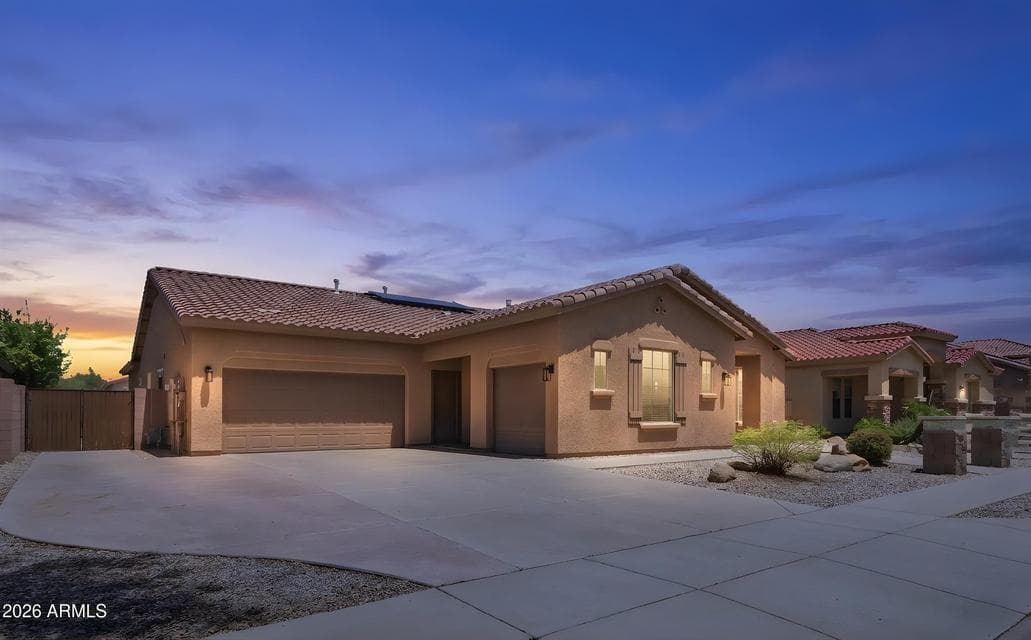
Twilight Of House

Immersive walkthrough

Explore the 3D tour

Move through the home room by room in the listing provider’s interactive experience.

Open 3D tour

Opens securely on zillow.com

ActiveMLS #7053830Price reduced

$849,900

$883,000Reduced $33,100 (3.8%)on Sep 10, 2026

2406 W DESPERADO Way

Phoenix, AZ 85085

6beds
3baths
3,502sqft
Price per sqft
$243/sqft
Listed
Jul 14, 2026
Since listed
63 days
Lot
11,600 sqft lot

Home highlights

  • Single-story
  • Private pool
  • Private spa
  • 3-car garage
  • 1 fireplace

About this home

Six Bedrooms, Flexible Living Spaces, Pool, Spa, and 3-Car Garage in Norterra. This 6-bedroom, 3-bath home offers more than 3,500 square feet of flexible living space with a split, open floor plan. Thoughtful modifications include a bonus room off the primary bedroom, a converted sixth bedroom/flex space, and an enclosed front living area with double doors--ideal for a private family room, media room, home office, or other flexible use. The backyard is designed for everyday enjoyment and entertaining, featuring a pool, spa, built-in BBQ, and pergola for outdoor dining and gatherings. A 3-car split garage includes built-in cabinets and a workbench. Conveniently located near Norterra shopping, dining, and entertainment, with access to I-17 and Loop 101.

From ARMLS

Property details

Home & layout

Property type
Single Family Residence
Bedrooms
6
Bathrooms
3
Living area
3,502 sqft
Year built
2005
Stories
Single-story

Interior

Interior features
Walk-in Pantry, High Speed Internet, Granite Counters, Double Vanity, 9+ Flat Ceilings, No Interior Steps, Kitchen Island, Pantry, Full Bth Master Bdrm, Separate Shwr & Tub
Flooring
Other, Carpet, Tile
Laundry
Inside
Fireplaces
1
Fireplace features
Gas
Windows
Screens, Dual Pane
Security
Security System Owned

Systems & utilities

Heating
Natural Gas, Ceiling
Cooling
Central Air, Ceiling Fan(s)
Utilities
Phone Available, Natural Gas Connected
Sewer
Public Sewer
Water source
City Water
Energy features
Solar Panels

Lot, exterior & construction

Lot size
11,600 sqft lot
Lot features
North/South Exposure, Sprinklers In Front, Desert Front, Gravel/Stone Front, Gravel/Stone Back, Synthetic Grass Back, Auto Timer H2O Front
Construction
Stucco, Wood Frame, Painted
Roof
Tile
Exterior features
Private Yard, Built-in Barbecue
Patio & porch
Covered Patio(s), Patio
Fencing
Back Yard, Block
Other structures
Gazebo
Pool
Variable Speed Pump, Outdoor, Play Pool, Fenced
Spa
Heated, Private

Parking & access

Garage
3 spaces
Carport
0 spaces
Covered parking
3 spaces
Parking features
Garage Door Opener, Attch'd Gar Cabinets

Community & lifestyle

Community features
Playground, Biking/Walking Path
HOA
$210 quarterly
HOA name
Valley Vista

Location

Explore the neighborhood

2406 W DESPERADO Way, Phoenix, AZ 85085

Updating map…
© OpenStreetMap

Map location is based on MLS coordinates. Verify the exact property location before visiting.

Schools

School assignments can change and are not guaranteed. Please verify enrollment directly with the district.

Listing information

Status
Active
MLS number
7053830
Listed
Jul 14, 2026
Last updated
Sep 14, 2026, 12:07 AM MST
County
Maricopa
Previous tracked price
$883,000
Verified price reduction
$33,100 (3.8%)
Price reduced
Sep 10, 2026
Tax year
2025
Listing terms
Cash, Conventional, FHA, VA Loan
Possession
Close of Escrow
Special conditions
Owner/Agent
Listing agent
Brian Fineberg
Listing brokerage
My Home Group Real Estate

Listing courtesy of Brian Fineberg, My Home Group Real Estate.

2406 W DESPERADO Way, Phoenix AZ | Wendy Macica