$540,000
7403 E OSAGE Avenue
- Price per sqft
- $277/sqft
- Listed
- Jul 14, 2026
- Since listed
- 64 days
- Lot
- 5,750 sqft lot
Home highlights
- Single-story
About this home
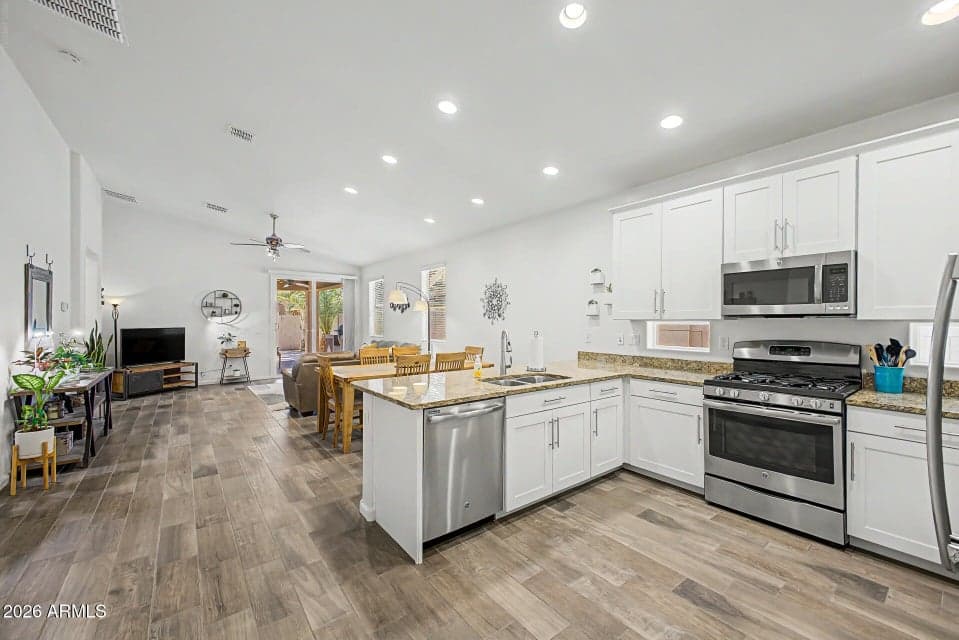
Welcome to your move in ready Lennar Next Gen home! Single-level beauty features great curb appeal w/front porch, turf and a 2-car garage. Inside, you'll find a bright and inviting layout designed with comfort in mind, wood-look tile floors, vaulted ceilings and neutral colors promoting a modern feel. Spotless kitchen equipped with crisp white cabinetry, granite counters and SS appliances including gas range and refrigerator. Enjoy a good night's rest in the split primary retreat, complete with private exit, walk-in closet and a bathroom with double sinks. The spacious casita or ADU boasts a kitchen, separate bonus room/living space, laundry and full bed/bath ideal for multi generational living. Out back, you'll have a cozy covered patio with smoker, pavers and artificial turf.
From ARMLS
Property details
Home & layout
- Property type
- Single Family Residence
- Bedrooms
- 3
- Bathrooms
- 3
- Living area
- 1,947 sqft
- Year built
- 2014
- Stories
- Single-story
Interior
- Interior features
- High Speed Internet, Granite Counters, Double Vanity, Eat-in Kitchen, Breakfast Bar, No Interior Steps, Vaulted Ceiling(s), Pantry, 3/4 Bath Master Bdrm
- Flooring
- Carpet, Tile
- Laundry
- Inside, Other
- Windows
- Dual Pane
Systems & utilities
- Heating
- Natural Gas
- Cooling
- Central Air, Ceiling Fan(s)
- Sewer
- Public Sewer
- Water source
- City Water
- Energy features
- Multi-Zones
Lot, exterior & construction
- Lot size
- 5,750 sqft lot
- Lot features
- North/South Exposure, Sprinklers In Rear, Sprinklers In Front, Synthetic Grass Frnt, Synthetic Grass Back, Auto Timer H2O Front, Auto Timer H2O Back
- Construction
- Stucco, Wood Frame, Painted
- Roof
- Tile
- Patio & porch
- Covered Patio(s)
- Fencing
- Block
- Foundation
- Slab
- Other structures
- Separate Guest House
- Spa
- None
Parking & access
- Garage
- 2 spaces
- Carport
- 0 spaces
- Covered parking
- 2 spaces
- Parking features
- Garage Door Opener
Community & lifestyle
- Subdivision
- DESERT PLACE AT MORRISON RANCH PHASE 1
- Community features
- Playground, Biking/Walking Path
- HOA
- $320 quarterly
- HOA name
- Morrison Ranch
Location
Explore the neighborhood
7403 E OSAGE Avenue, Mesa, AZ 85212
Map location is based on MLS coordinates. Verify the exact property location before visiting.
Schools
- Elementary
- Boulder Creek Elementary
- Middle
- Highland Jr High School
School assignments can change and are not guaranteed. Please verify enrollment directly with the district.
Listing information
- Status
- Active
- MLS number
- 7054018
- Listed
- Jul 14, 2026
- Last updated
- Aug 29, 2026, 11:56 PM MST
- County
- Maricopa
- Tax year
- 2025
- Listing terms
- Cash, Conventional, 1031 Exchange, FHA, VA Loan
- Possession
- Close of Escrow
- Special conditions
- N/A
- Listing agent
- Carin S Nguyen
- Listing brokerage
- Real Broker
Listing courtesy of Carin S Nguyen, Real Broker.