Back to search
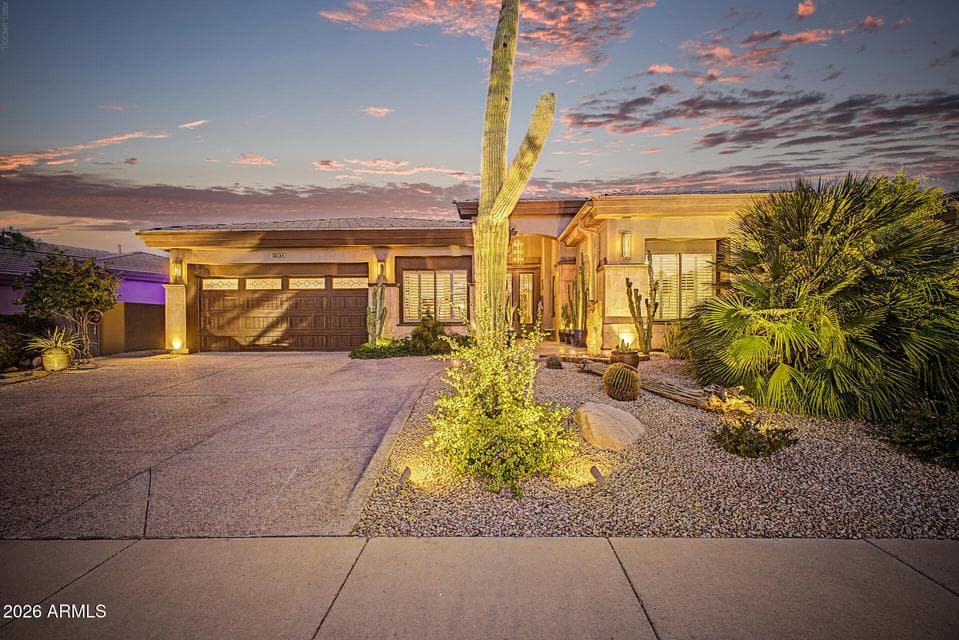
15533 E SUNDOWN Drive, Fountain Hills, AZ 85268 — photo 1 of 63

Video walkthrough

Watch the property tour

See the home’s layout, finishes, and setting in the listing provider’s video.

Watch video tour

Opens securely on youtu.be

ActiveMLS #7054196

$1,279,000

15533 E SUNDOWN Drive

Fountain Hills, AZ 85268

4beds
4baths
2,930sqft
Price per sqft
$437/sqft
Listed
Jul 15, 2026
Since listed
63 days
Lot
7,700 sqft lot

Home highlights

  • Single-story
  • Private pool
  • Private spa
  • Mountain(s)

About this home

Thoughtfully designed to bring people together, this turnkey single-level 4- bedroom, 4-bath home offers an open split-bedroom floor plan, soaring ceilings, and a private backyard setting created for meaningful moments with family and friends. Enjoy a private room with a 146-inch motorized screen, Dolby Atmos surround sound, and motorized blackout shades. The wellness suite includes a Finnish sauna, steam room, and deep soaking tub. Outdoor living continues with a PebbleTec saltwater pool, professional outdoor kitchen, 12-seat dining area with a linear fire table, and fire features. An innovative garage flexes into a guest suite. Meticulously maintained and move-in ready, this is one of Fountain Hills' most thoughtfully reimagined homes.

From ARMLS

Property details

Home & layout

Property type
Single Family Residence
Bedrooms
4
Bathrooms
4
Living area
2,930 sqft
Year built
1999
Stories
Single-story

Interior

Interior features
High Speed Internet, Smart Home, Granite Counters, Double Vanity, See Remarks, Eat-in Kitchen, 9+ Flat Ceilings, Furnished(See Rmrks), No Interior Steps, Kitchen Island, Pantry, Full Bth Master Bdrm, Separate Shwr & Tub
Flooring
Carpet, Tile
Laundry
Inside, Gas Dryer Hookup, Wshr/Dry HookUp Only
Windows
Dual Pane
Security
Fire Sprinkler System
Accessibility
Bath Scald Ctrl Fct, Bath Roll-In Shower, Bath Raised Toilet, Bath Lever Faucets, Bath Grab Bars, Bath 60in Trning Rad, Accessible Hallway(s)

Systems & utilities

Heating
Zoned, Heat Pump, Mini Split, Other, Natural Gas
Cooling
HVAC SEER Rating, Ceiling Fan(s), ENERGY STAR Qualified Equipment, Mini Split, Other, Programmable Thmstat
Utilities
Phone Available, Natural Gas Not Available
Electric
220 Volts in Kitchen
Sewer
Public Sewer
Water source
City Water, Pvt Water Company
Energy features
ENERGY STAR Light Fixture, Multi-Zones

Lot, exterior & construction

Lot size
7,700 sqft lot
Lot features
North/South Exposure, Sprinklers In Rear, Sprinklers In Front, Gravel/Stone Front, Gravel/Stone Back, Auto Timer H2O Front, Auto Timer H2O Back, Irrigation Front, Irrigation Back
Views
Mountain(s)
Construction
Stucco, Wood Frame, Painted
Roof
Tile
Exterior features
Rain Gutters, Misting System, Storage, Built-in Barbecue
Patio & porch
Covered Patio(s), Patio
Fencing
Perimeter, Back Yard, Block
Foundation
Slab
Other structures
Shed(s), Gazebo
Pool
Variable Speed Pump, Solar Pool Equipment, Outdoor, Heated
Spa
Above Ground, Heated, Private

Parking & access

Garage
2 spaces
Carport
0 spaces
Covered parking
2 spaces
Parking features
Garage Door Opener, Attch'd Gar Cabinets

Community & lifestyle

Community features
Golf, Biking/Walking Path
HOA
$141 quarterly
HOA name
Sunridge Canyon

Location

Explore the neighborhood

15533 E SUNDOWN Drive, Fountain Hills, AZ 85268

Updating map…
© OpenStreetMap

Map location is based on MLS coordinates. Verify the exact property location before visiting.

Schools

School assignments can change and are not guaranteed. Please verify enrollment directly with the district.

Listing information

Status
Active
MLS number
7054196
Listed
Jul 15, 2026
Last updated
Sep 8, 2026, 9:11 AM MST
County
Maricopa
Tax year
2025
Listing terms
Cash, Conventional, VA Loan
Possession
By Agreement
Special conditions
N/A
Listing agent
Thomas A Mastromatto
Listing brokerage
Mountain Lake Realty

Listing courtesy of Thomas A Mastromatto, Mountain Lake Realty.