Video walkthrough
Watch the property tour
See the home’s layout, finishes, and setting in the listing provider’s video.
Watch video tourOpens securely on vimeo.com
Video walkthrough
See the home’s layout, finishes, and setting in the listing provider’s video.
Watch video tourOpens securely on vimeo.com
$699,900
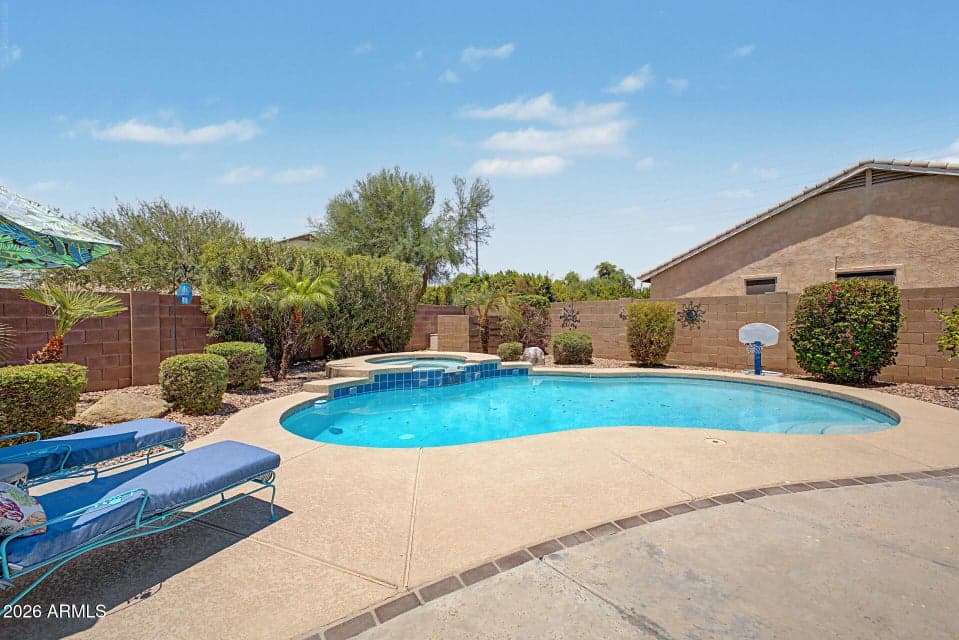
LOCATION! CUL-DE-SAC LOT! POOL & SPA! Discover exceptional living in South Chandler's Cooper Corners! This spacious Shea Picasso floor plan offers 2,762 sq ft with 4 bedrooms, 3 full bathrooms, a split 3-car garage, & an RV gate, all situated on a private 10,000+ sq ft cul-de-sac lot. The functional layout features a main-floor bedroom and full bathroom--ideal for guests. The kitchen showcases granite countertops, a center island, upgraded cabinetry with slide-out shelving, and a large eat-in area. Upstairs, you'll find a versatile loft and dedicated office space, generous secondary bedrooms, & custom closet systems throughout. The primary retreat features a large walk-in remodeled shower. Step outside into your private backyard designed for outdoor living, featuring a heated pool & spa
From ARMLS
Location
4062 S WAYNE Place, Chandler, AZ 85249
Map location is based on MLS coordinates. Verify the exact property location before visiting.
School assignments can change and are not guaranteed. Please verify enrollment directly with the district.
Listing courtesy of Celeste LaRocque-Wolfe, Realty ONE Group.