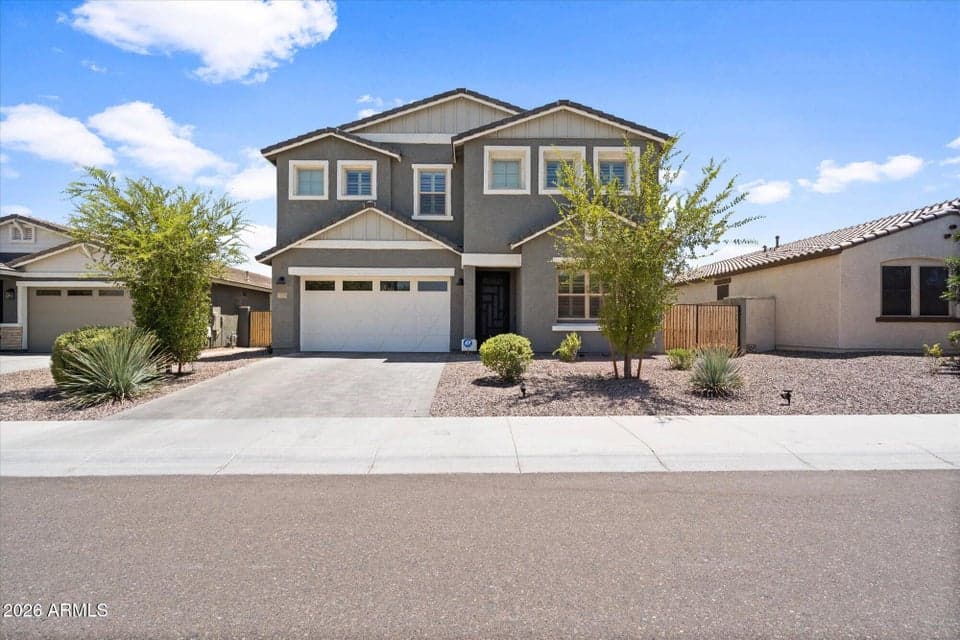
$699,990
13179 W REDSTONE Drive
- Price per sqft
- $233/sqft
- Listed
- Jul 16, 2026
- Since listed
- 63 days
- Lot
- 6,353 sqft lot
Home highlights
- Private pool
- 3-car garage
About this home
Experience elevated living in this beautifully upgraded Vistancia home, showcasing too many upgrades to name! The open-concept design features 9' ceilings on both floors, 8' interior doors, and a light-filled great room with a 4-panel sliding glass door and shutters on all windows. A chef's kitchen impresses with quartz countertops, tile backsplash, stainless steel gas appliances, and 42'' white shaker cabinetry. This home also boasts exceptional storage throughout including multiple walk-in closets. The primary suite offers a spa-inspired upgraded tile shower and executive-height vanities. The large backyard features a private pool w/ a removable fence, and a BBQ gas stub for seamless indoor-outdoor luxury living. And don't miss the RV Gate w/ plenty of room to store all of your toys!
From ARMLS
Property details
Home & layout
- Property type
- Single Family Residence
- Bedrooms
- 4
- Bathrooms
- 4
- Living area
- 3,005 sqft
- Year built
- 2021
- Stories
- 2
Interior
- Interior features
- Quartz Countertops, Double Vanity, Upstairs, Eat-in Kitchen, Breakfast Bar, Kitchen Island, Pantry
- Laundry
- Gas Dryer Hookup, Wshr/Dry HookUp Only
- Windows
- Screens, Solar Screens
Systems & utilities
- Heating
- Natural Gas
- Cooling
- Central Air
- Sewer
- Public Sewer
- Water source
- City Water
Lot, exterior & construction
- Lot size
- 6,353 sqft lot
- Lot features
- Desert Front
- Construction
- Stucco, Wood Frame
- Roof
- Tile
- Fencing
- Block
- Pool
- Outdoor, Fenced
- Spa
- None
Parking & access
- Garage
- 3 spaces
- Carport
- 0 spaces
- Covered parking
- 3 spaces
- Parking features
- Tandem Garage
Community & lifestyle
- Subdivision
- SONORAN PLACE PHASE 2
- Community features
- Playground, Biking/Walking Path
- HOA
- $99 monthly
- HOA name
- City Property
Location
Explore the neighborhood
13179 W REDSTONE Drive, Peoria, AZ 85383
Map location is based on MLS coordinates. Verify the exact property location before visiting.
Schools
- Elementary
- Lake Pleasant Elementary
- Middle
- Lake Pleasant Elementary
School assignments can change and are not guaranteed. Please verify enrollment directly with the district.
Listing information
- Status
- Active
- MLS number
- 7055227
- Listed
- Jul 16, 2026
- Last updated
- Sep 14, 2026, 3:25 PM MST
- County
- Maricopa
- Tax year
- 2025
- Listing terms
- Cash, Conventional, VA Loan
- Possession
- Close of Escrow
- Special conditions
- N/A
- Listing agent
- Hillary Hancock
- Listing brokerage
- My Home Group Real Estate
Listing courtesy of Hillary Hancock, My Home Group Real Estate · 480-529-9144.