$545,000
12175 W CHASE Lane
- Price per sqft
- $175/sqft
- Listed
- Jul 17, 2026
- Since listed
- 60 days
- Lot
- 6,900 sqft lot
Home highlights
- 3-car garage
About this home
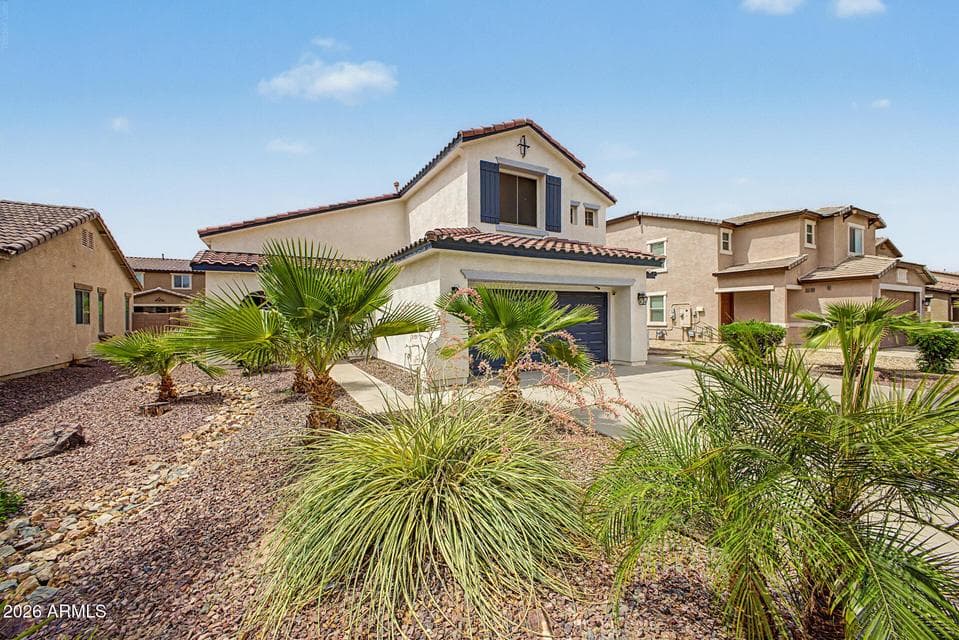
Welcome to this beautifully maintained 4-bedroom + bonus room home offering 3,113 square feet of thoughtfully designed living space. Built in 2007, this spacious floor plan includes a full bathroom and versatile bonus room on the main level, perfect for a home office, guest suite, playroom, or additional living space. The open-concept layout provides generous living and entertaining areas, while the well-appointed kitchen flows seamlessly into the main living spaces, creating the ideal setting for everyday living and hosting family and friends. Step outside to your private backyard retreat featuring a covered pergola, low-maintenance putting green, and plenty of space to relax or entertain year-round. Completing the home is a true 3-car garage, offering ample room for vehicles, stora
From ARMLS
Property details
Home & layout
- Property type
- Single Family Residence
- Bedrooms
- 4
- Bathrooms
- 3
- Living area
- 3,113 sqft
- Year built
- 2007
- Stories
- 2
Interior
- Interior features
- Walk-in Pantry, Granite Counters, Double Vanity, Upstairs, Eat-in Kitchen, Vaulted Ceiling(s), Kitchen Island, Pantry, Full Bth Master Bdrm, Separate Shwr & Tub
- Flooring
- Laminate, Vinyl, Tile
- Laundry
- Inside, Gas Dryer Hookup, Wshr/Dry HookUp Only
- Windows
- Screens, Dual Pane
- Security
- Fire Sprinkler System
Systems & utilities
- Heating
- Natural Gas
- Cooling
- Central Air, Ceiling Fan(s), Programmable Thmstat
- Sewer
- Public Sewer
- Water source
- City Water
Lot, exterior & construction
- Lot size
- 6,900 sqft lot
- Lot features
- North/South Exposure, Sprinklers In Rear, Sprinklers In Front, Desert Back, Desert Front, Gravel/Stone Front, Gravel/Stone Back, Auto Timer H2O Front, Auto Timer H2O Back
- Construction
- Stucco, Wood Frame, Painted
- Roof
- Tile
- Exterior features
- Built-in Barbecue
- Patio & porch
- Covered Patio(s), Patio
- Fencing
- Block
- Spa
- None
Parking & access
- Garage
- 3 spaces
- Carport
- 0 spaces
- Covered parking
- 3 spaces
- Parking features
- Attached Garage, Garage Door Opener, Direct Access
Community & lifestyle
- Subdivision
- DEL RIO RANCH UNIT 4
- Community features
- Playground
- HOA
- $78 monthly
- HOA name
- Del Rio Rancho
Location
Explore the neighborhood
12175 W CHASE Lane, Avondale, AZ 85323
Map location is based on MLS coordinates. Verify the exact property location before visiting.
Schools
- Elementary
- Littleton Elementary School
School assignments can change and are not guaranteed. Please verify enrollment directly with the district.
Listing information
- Status
- Active
- MLS number
- 7055313
- Listed
- Jul 17, 2026
- Last updated
- Sep 11, 2026, 10:27 AM MST
- County
- Maricopa
- Tax year
- 2025
- Listing terms
- Cash, Conventional, FHA, VA Loan
- Possession
- Close of Escrow
- Special conditions
- N/A
- Listing agent
- Alex Li
- Listing brokerage
- eXp Realty
Listing courtesy of Alex Li, eXp Realty.