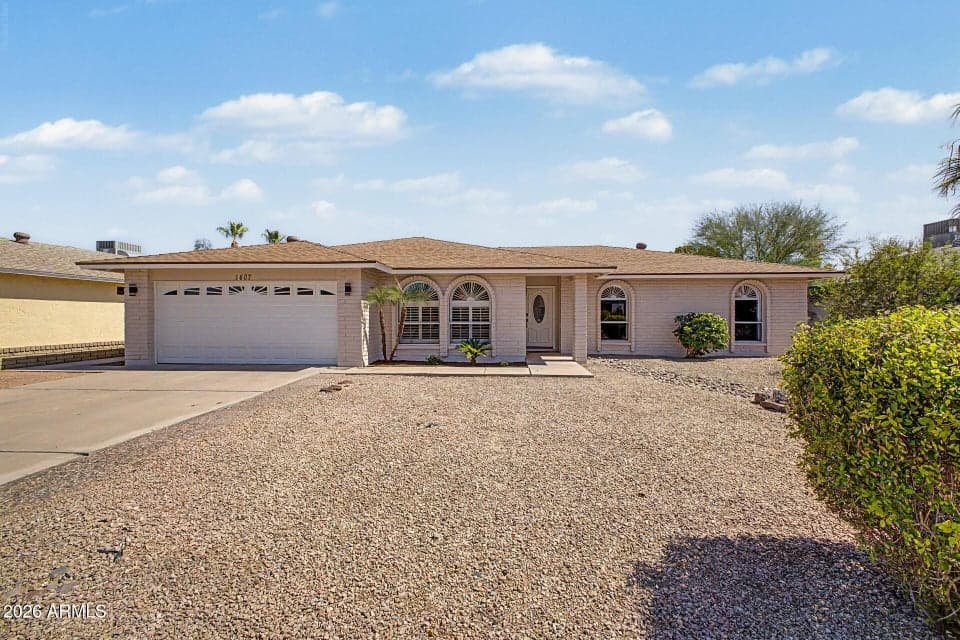
$550,000
1407 E GEMINI Drive
- Price per sqft
- $281/sqft
- Listed
- Jul 17, 2026
- Since listed
- 60 days
- Lot
- 8,355 sqft lot
Home highlights
- Single-story
- 1 fireplace
- No HOA
About this home
PRICE ADJUSTMENT !!! A Remodeled kitchen with Quartz counter tops, glass cabinetry & breakfast bar ! New stove and built in microwave as of July 2026 ! Refrigerator & washer included ! All new interior floors ! Remodeled master bath with custom shower. Freshly painted interior, plantation shutters throughout, a 13 x 10 Az room (not included in overall square footage). 4th bedroom with glass French doors is currently set up as an office. Family room has wall to wall ceiling to floor brick fireplace, formal dining area/family room, shows light and bright ! Garage has workbench area and storage. Additional storage shed in the low maintenance back yard....and NO HOA !
From ARMLS
Property details
Home & layout
- Property type
- Single Family Residence
- Bedrooms
- 4
- Bathrooms
- 2
- Living area
- 1,958 sqft
- Year built
- 1976
- Stories
- Single-story
Interior
- Interior features
- Quartz Countertops, High Speed Internet, Eat-in Kitchen, Breakfast Bar, No Interior Steps, Kitchen Island, 3/4 Bath Master Bdrm
- Flooring
- Laminate
- Laundry
- Inside
- Fireplaces
- 1
- Fireplace features
- Wood Burning, Family Room
Systems & utilities
- Heating
- Electric
- Cooling
- Central Air, Ceiling Fan(s)
- Sewer
- Public Sewer
- Water source
- City Water
Lot, exterior & construction
- Lot size
- 8,355 sqft lot
- Lot features
- North/South Exposure, Alley, Gravel/Stone Front, Gravel/Stone Back, Grass Back
- Construction
- Painted, Block
- Roof
- Composition
- Exterior features
- Storage
- Fencing
- Back Yard, Block
- Foundation
- Slab
- Other structures
- Shed(s)
- Spa
- None
Parking & access
- Garage
- 2 spaces
- Carport
- 0 spaces
- Covered parking
- 2 spaces
- Parking features
- Garage Door Opener, Direct Access, Attch'd Gar Cabinets
Community & lifestyle
- Subdivision
- BRADLEY PLACE
Location
Explore the neighborhood
1407 E GEMINI Drive, Tempe, AZ 85283
Map location is based on MLS coordinates. Verify the exact property location before visiting.
Schools
- Elementary
- Rover Elementary School
School assignments can change and are not guaranteed. Please verify enrollment directly with the district.
Listing information
- Status
- Active
- MLS number
- 7055340
- Listed
- Jul 17, 2026
- Last updated
- Aug 31, 2026, 5:07 PM MST
- County
- Maricopa
- Previous tracked price
- $579,000
- Verified price reduction
- $29,000 (5.0%)
- Price reduced
- Aug 31, 2026
- Tax year
- 2025
- Listing terms
- Cash, Conventional, FHA, VA Loan
- Possession
- Close of Escrow
- Special conditions
- N/A
- Listing agent
- Donald W Aldrich Jr
- Listing brokerage
- Keller Williams Arizona Realty
Listing courtesy of Donald W Aldrich Jr, Keller Williams Arizona Realty.