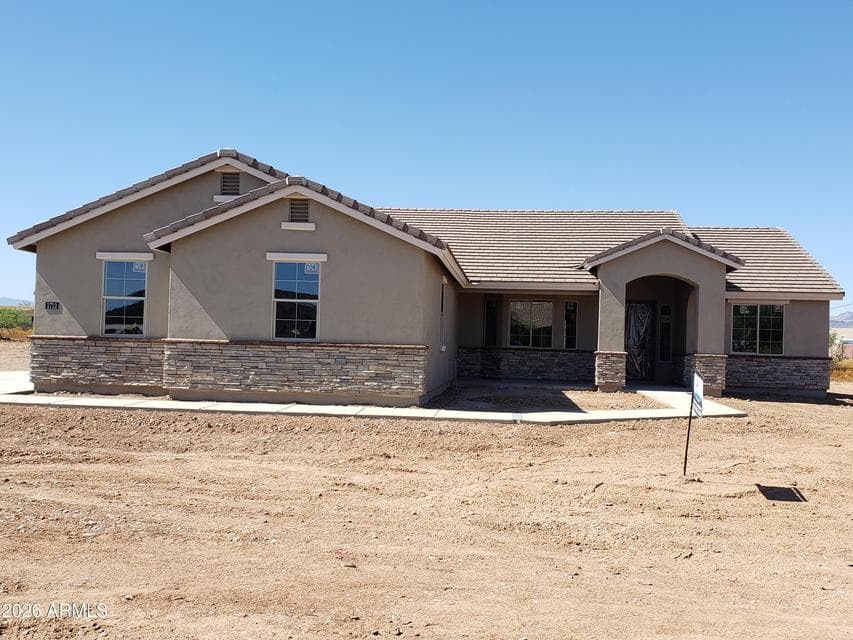
$815,000
5267 W ADOBE DAM Drive
- Price per sqft
- $350/sqft
- Listed
- Jul 17, 2026
- Since listed
- 60 days
- Lot
- 3.19 acre lot
Home highlights
- Single-story
- 4-car garage
- Horse property
- No HOA
- Mountain(s)
About this home
ANOTHER GREAT NEW DIAMANTE HOME ON 3.3 ACRE LOT WITH 4 BEDROOMS, 2 BATHS, LARGE KITCHEN WITH WHITE SHAKER CABINETS & HUDE ISLAND, DUAL WALL OVENS, FARMER SINK, 36'' ELECTRIC COOKTOP, BUILT IN MICROWAVE, LARGE PANTRY, QUATRZ COUNTER TOPS. MASTER BATH HAVE DUAL SINKS, QUARTZ COUNTERS, CORNER GARDEN TUB, SEPARATE SHOWER AND A LARGE WALK IN CLOSET. LARGE OPEN GREAT ROOM, FRONT AND REAR COVERED PATIOS. OVERSIZE 4 CAR GARAGE. ESTIMATED COMPLETION DATE IS JANUARY 2027
From ARMLS
Property details
Home & layout
- Property type
- Single Family Residence
- Bedrooms
- 4
- Bathrooms
- 2
- Living area
- 2,331 sqft
- Year built
- 2026
- Stories
- Single-story
- Condition
- Under Construction
Interior
- Interior features
- Granite Counters, Double Vanity, Eat-in Kitchen, 9+ Flat Ceilings, Vaulted Ceiling(s), Kitchen Island, Pantry, Full Bth Master Bdrm, Separate Shwr & Tub
- Flooring
- Carpet, Tile
- Laundry
- Inside, Wshr/Dry HookUp Only
- Windows
- Low-Emissivity Windows, Dual Pane, Vinyl Frame
Systems & utilities
- Heating
- Electric
- Cooling
- HVAC SEER Rating, Central Air
- Sewer
- Septic in & Cnctd, Septic Tank
- Water source
- Shared Well
Lot, exterior & construction
- Lot size
- 3.19 acre lot
- Lot features
- Street(s) Not Paved, North/South Exposure, Natural Desert Back, Natural Desert Front
- Views
- Mountain(s)
- Construction
- Stucco, Wood Frame, Painted
- Roof
- Tile
- Patio & porch
- Covered Patio(s)
- Fencing
- None
- Spa
- None
Parking & access
- Garage
- 4 spaces
- Carport
- 0 spaces
- Covered parking
- 4 spaces
- Parking features
- RV Access/Parking, Extended Length Garage, Side Vehicle Entry
Community & lifestyle
- Subdivision
- CHANDLER HEIGHTS RANCHES UNIT IV 10-021
- Horse property
- Yes
Location
Explore the neighborhood
5267 W ADOBE DAM Drive, Queen Creek, AZ 85144
Map location is based on MLS coordinates. Verify the exact property location before visiting.
Schools
- Elementary
- San Tan Heights Elementary
School assignments can change and are not guaranteed. Please verify enrollment directly with the district.
Listing information
- Status
- Active
- MLS number
- 7055419
- Listed
- Jul 17, 2026
- Last updated
- Aug 11, 2026, 10:54 AM MST
- County
- Pinal
- Tax year
- 2025
- Listing terms
- Cash, Conventional, FHA, VA Loan
- Possession
- Close of Escrow
- Special conditions
- Owner/Agent
- Listing agent
- Michael W Cunningham
- Listing brokerage
- West USA Realty
Listing courtesy of Michael W Cunningham, West USA Realty.