$174,900
4224 N 12TH Street #202
- Price per sqft
- $292/sqft
- Listed
- Jul 17, 2026
- Since listed
- 61 days
- Lot
- 592 sqft lot
Home highlights
- Single-story
About this home
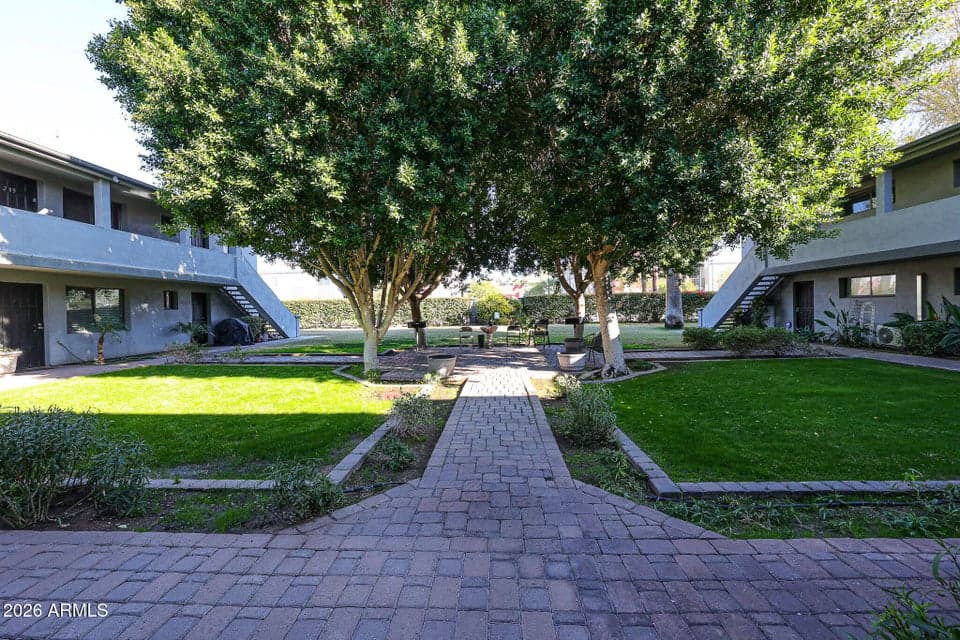
SELLER WILL FINANCE FOR QUALIFIED BUYER! Stunning 1 bed 1 bath condo in the Heart of Phoenix! This gorgeous unit has been completely remodeled and features: contemporary kitchen cabinets and quartz counters, stainless appliances, wood plank vinyl flooring, updated bathroom, inside laundry w/ stackable washer dryer, updated lighting & plumbing fixtures, dual pane windows & updated window blinds, a large living room w/ vaulted ceilings, central HVAC, large courtyard common area with lush grass and BBQ/seating area, & 1 assigned covered parking space. All appliances convey. HOA includes water/sewer/trash. Conveniently located downtown, proximate to freeway access, shopping, restaurants, nightlife, schools, and more! Seller financing: 20% down, 8% interest, fully amortized 30 year term.
From ARMLS
Property details
Home & layout
- Property type
- Apartment
- Bedrooms
- 1
- Bathrooms
- 1
- Living area
- 600 sqft
- Year built
- 1956
- Stories
- Single-story
Interior
- Interior features
- Non-laminate Counter, Quartz Countertops, Breakfast Bar
- Laundry
- None
Systems & utilities
- Heating
- See Remarks
- Cooling
- Central Air, Ceiling Fan(s)
- Sewer
- Public Sewer
- Water source
- City Water
Lot, exterior & construction
- Lot size
- 592 sqft lot
- Lot features
- Grass Front
- Construction
- Stucco, Wood Frame, Painted
- Roof
- Built-Up
- Fencing
- Block
- Spa
- None
Parking & access
- Garage
- 0 spaces
- Carport
- 1 spaces
- Covered parking
- 1 spaces
- Parking features
- Detached Carport, Assigned, Community Structure
Community & lifestyle
- Subdivision
- MONTRACHET CONDOMINIUM AMD
- Community features
- Near Bus Stop
- HOA
- $240 monthly
- HOA name
- Montrachet
Location
Explore the neighborhood
4224 N 12TH Street #202, Phoenix, AZ 85014
Map location is based on MLS coordinates. Verify the exact property location before visiting.
Schools
- Elementary
- Longview Elementary School
- Middle
- Osborn Middle School
School assignments can change and are not guaranteed. Please verify enrollment directly with the district.
Listing information
- Status
- Active
- MLS number
- 7055736
- Listed
- Jul 17, 2026
- Last updated
- Aug 31, 2026, 4:18 PM MST
- County
- Maricopa
- Previous tracked price
- $178,900
- Verified price reduction
- $4,000 (2.2%)
- Price reduced
- Aug 31, 2026
- Tax year
- 2025
- Listing terms
- Owner May Carry, Cash, Conventional, Lease Option, VA Loan
- Possession
- Close of Escrow
- Special conditions
- Owner/Agent
- Listing agent
- Jared Ryan Piper
- Listing brokerage
- My Home Group Real Estate
Listing courtesy of Jared Ryan Piper, My Home Group Real Estate.