Back to search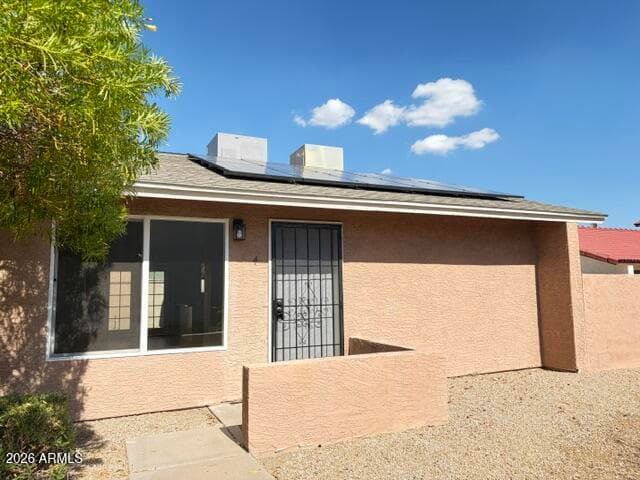
PendingMLS #7056132Price reduced
$249,000
$265,000Reduced $16,000 (6.0%)on Sep 2, 2026
2829 E TRACY Lane #4
3beds
2baths
1,110sqft
- Price per sqft
- $224/sqft
- Listed
- Jul 18, 2026
- Lot
- 1,987 sqft lot
Home highlights
- Single-story
About this home
Fully remolded home! Single level in private back corner of the complex. The home has a 2 car garage and a community pool. Property has solar system, stainless steel appliances, quartz counter tops, new flooring, new cabinets & fixtures, and new windows.
From ARMLS
Property details
Home & layout
- Property type
- Townhouse
- Bedrooms
- 3
- Bathrooms
- 2
- Living area
- 1,110 sqft
- Year built
- 1984
- Stories
- Single-story
Interior
- Interior features
- Quartz Countertops, No Interior Steps, Vaulted Ceiling(s), Full Bth Master Bdrm
- Flooring
- Vinyl
- Windows
- Screens
Systems & utilities
- Heating
- Forced Air
- Cooling
- Central Air
- Sewer
- Public Sewer
- Water source
- City Water
- Energy features
- Solar Panels
Lot, exterior & construction
- Lot size
- 1,987 sqft lot
- Lot features
- Gravel/Stone Front, Gravel/Stone Back
- Construction
- Stucco, Wood Frame
- Roof
- Composition
- Fencing
- Back Yard
- Spa
- None
Parking & access
- Garage
- 2 spaces
- Carport
- 0 spaces
- Covered parking
- 2 spaces
- Parking features
- Detached Garage
Community & lifestyle
- Subdivision
- PARADISE MOUNTAIN SHADOWS
- Community features
- Pool
- HOA
- $297 monthly
- HOA name
- Paradise Mountain Sh
Location
Explore the neighborhood
2829 E TRACY Lane #4, Phoenix, AZ 85032
Updating map…
© OpenStreetMapMap location is based on MLS coordinates. Verify the exact property location before visiting.
Schools
- Elementary
- Palomino Primary School
School assignments can change and are not guaranteed. Please verify enrollment directly with the district.
Listing information
- Status
- Pending
- MLS number
- 7056132
- Listed
- Jul 18, 2026
- Last updated
- Sep 10, 2026, 8:18 PM MST
- County
- Maricopa
- Previous tracked price
- $265,000
- Verified price reduction
- $16,000 (6.0%)
- Price reduced
- Sep 2, 2026
- Tax year
- 2025
- Listing terms
- Owner May Carry, Cash, Conventional
- Possession
- Close of Escrow
- Special conditions
- N/A
- Listing agent
- Daniel Herek
- Listing brokerage
- Axen Realty, LLC
Listing courtesy of Daniel Herek, Axen Realty, LLC.