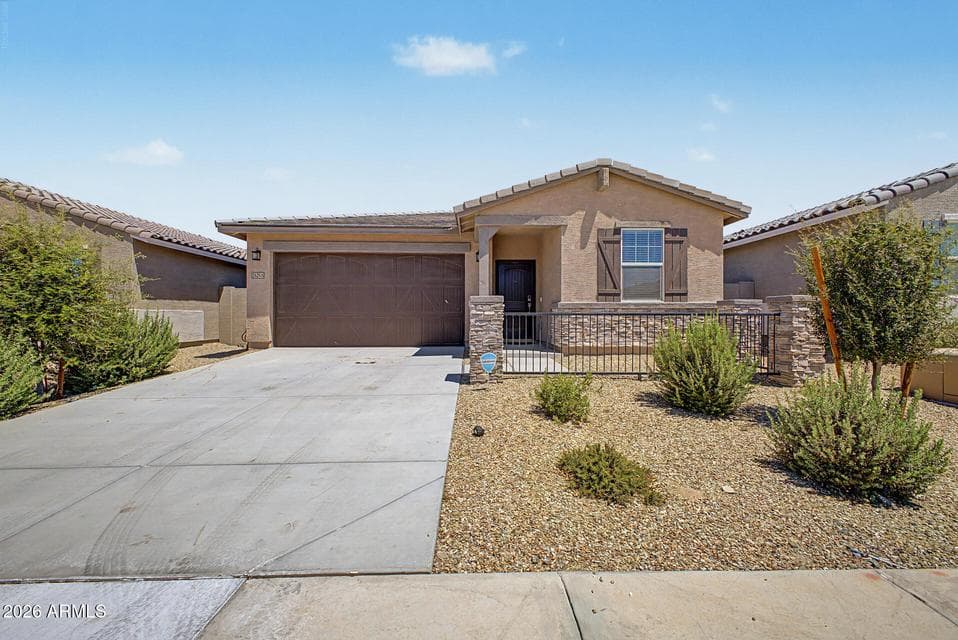
$445,000
24246 W HOPI Street
- Price per sqft
- $217/sqft
- Listed
- Jul 19, 2026
- Since listed
- 59 days
- Lot
- 5,174 sqft lot
Home highlights
- Single-story
- City
- Mountain(s)
About this home
APPROVED SHORT SALE. Like new and move-in ready! Built in 2024, this beautifully designed home offers the perfect combination of modern style, functionality, and energy efficiency. Featuring 4 bedrooms + a versatile flex room, 3 full bathrooms, and an open-concept layout designed for comfortable everyday living. The gourmet kitchen is the heart of the home, showcasing granite countertops, a large center island, abundant cabinetry, an oversized walk-in pantry, stainless steel appliances, and plantation shutters throughout the home, creating a bright, elegant, and inviting atmosphere. The thoughtfully designed split floor plan includes a private guest suite with its own full bathroom, making it ideal for multigenerational living, extended guests, or a private home office. The spacious
From ARMLS
Property details
Home & layout
- Property type
- Single Family Residence
- Bedrooms
- 4
- Bathrooms
- 3
- Living area
- 2,049 sqft
- Year built
- 2024
- Stories
- Single-story
- Condition
- Complete Spec Home
Interior
- Interior features
- Walk-in Pantry, High Speed Internet, Granite Counters, Double Vanity, Eat-in Kitchen, Kitchen Island, Full Bth Master Bdrm
- Flooring
- Carpet, Tile
- Laundry
- Inside, Wshr/Dry HookUp Only
- Windows
- Dual Pane
Systems & utilities
- Heating
- Electric
- Cooling
- Central Air, Programmable Thmstat
- Electric
- 220 Volts in Kitchen
- Sewer
- Public Sewer
- Water source
- City Water
Lot, exterior & construction
- Lot size
- 5,174 sqft lot
- Lot features
- North/South Exposure, Dirt Back, Auto Timer H2O Front, Natural Desert Front, Irrigation Front
- Views
- City, Mountain(s)
- Construction
- Stucco, Wood Frame
- Roof
- Tile
- Patio & porch
- Covered Patio(s)
- Fencing
- Back Yard, Block
- Foundation
- Slab
- Spa
- None
Parking & access
- Garage
- 2 spaces
- Carport
- 0 spaces
- Covered parking
- 2 spaces
- Parking features
- Attached Garage
Community & lifestyle
- Subdivision
- DESERT MOON ESTATES PHASE 3 PARCEL 6A 6B
- Community features
- Playground, Biking/Walking Path
- HOA
- $111 monthly
- HOA name
- Desert Moon Estates
Location
Explore the neighborhood
24246 W HOPI Street, Buckeye, AZ 85326
Map location is based on MLS coordinates. Verify the exact property location before visiting.
Schools
- Elementary
- Buckeye Elementary School
School assignments can change and are not guaranteed. Please verify enrollment directly with the district.
Listing information
- Status
- Active
- MLS number
- 7056470
- Listed
- Jul 19, 2026
- Last updated
- Sep 14, 2026, 2:45 PM MST
- County
- Maricopa
- Tax year
- 2025
- Listing terms
- Cash, Conventional, 1031 Exchange, FHA, VA Loan
- Possession
- Close of Escrow
- Special conditions
- Short Sale
- Listing agent
- Esilda Lopez Berrios
- Listing brokerage
- West USA Realty
Listing courtesy of Esilda Lopez Berrios, West USA Realty.