$234,900
14010 N 54TH Drive
- Price per sqft
- $242/sqft
- Listed
- Jul 21, 2026
- Lot
- 83 sqft lot
About this home
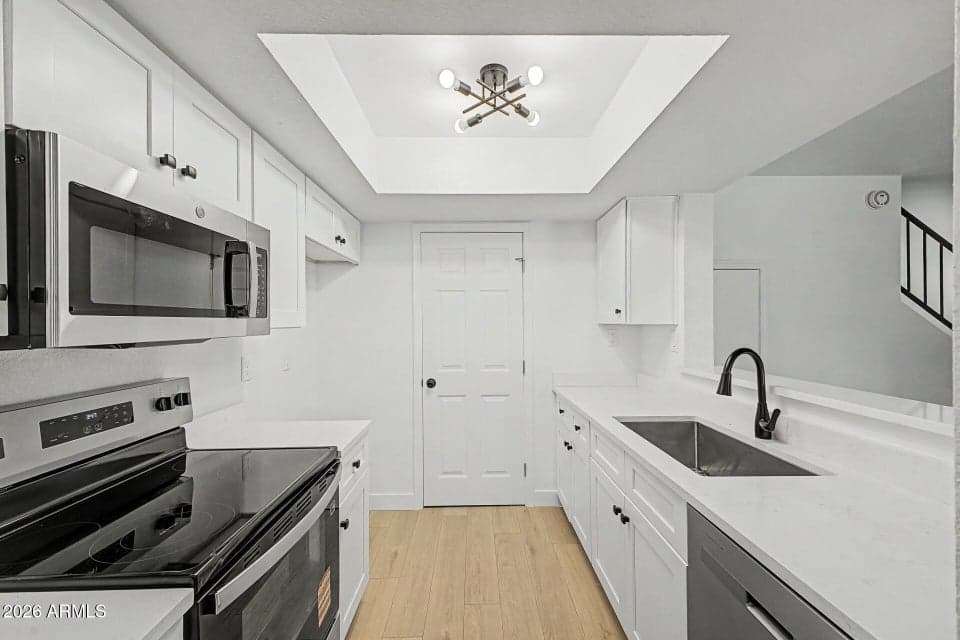
Welcome to this beautifully renovated in 2026 townhouse offering 2 bedrooms, 1 and 1/2 bathrooms and 972 square feet of stylish, move-in-ready living! Every detail has been thoughtfully updated, featuring brand-new luxury flooring throughout, fresh interior paint and a new HVAC system for years of worry-free ownership. The stunning kitchen showcases quartz countertops, a farmhouse sink, stainless steel appliances, and all-new cabinetry, while the fully remodeled bathroom features matching new cabinetry and modern finishes. The spacious laundry area includes custom storage cabinets, adding both convenience and functionality. Step outside to your own private gated front courtyard, perfect for relaxing, entertaining, or enjoying your morning coffee.
From ARMLS
Property details
Home & layout
- Property type
- Townhouse
- Bedrooms
- 2
- Bathrooms
- 2
- Living area
- 972 sqft
- Year built
- 1980
- Stories
- 2
Interior
- Interior features
- Quartz Countertops, Eat-in Kitchen
- Flooring
- Carpet, Vinyl, Tile
- Laundry
- Inside, Wshr/Dry HookUp Only
- Windows
- Screens, Dual Pane, Vinyl Frame
Systems & utilities
- Heating
- Electric
- Cooling
- Central Air
- Electric
- 220 Volts in Kitchen
- Sewer
- Public Sewer
- Water source
- City Water
Lot, exterior & construction
- Lot size
- 83 sqft lot
- Lot features
- Corner Lot, Grass Front
- Construction
- Stucco, Wood Frame, Painted
- Roof
- Other, Built-Up
- Exterior features
- Storage
- Patio & porch
- Patio
- Fencing
- Block
- Spa
- None
Parking & access
- Garage
- 0 spaces
- Carport
- 2 spaces
- Covered parking
- 2 spaces
- Parking features
- Assigned
Community & lifestyle
- Subdivision
- HALLCRAFT VILLAS GLENDALE
- Community features
- Pool
- HOA
- $219 monthly
- HOA name
- Villas Glendale
Location
Explore the neighborhood
14010 N 54TH Drive, Glendale, AZ 85306
Map location is based on MLS coordinates. Verify the exact property location before visiting.
Schools
- Elementary
- Kachina Elementary School
School assignments can change and are not guaranteed. Please verify enrollment directly with the district.
Listing information
- Status
- Pending
- MLS number
- 7056723
- Listed
- Jul 21, 2026
- Last updated
- Aug 26, 2026, 12:46 PM MST
- County
- Maricopa
- Tax year
- 2025
- Listing terms
- Cash, Conventional, FHA, VA Loan
- Possession
- Close of Escrow
- Special conditions
- N/A
- Listing agent
- Graham Lovin
- Listing brokerage
- Real Broker
Listing courtesy of Graham Lovin, Real Broker.