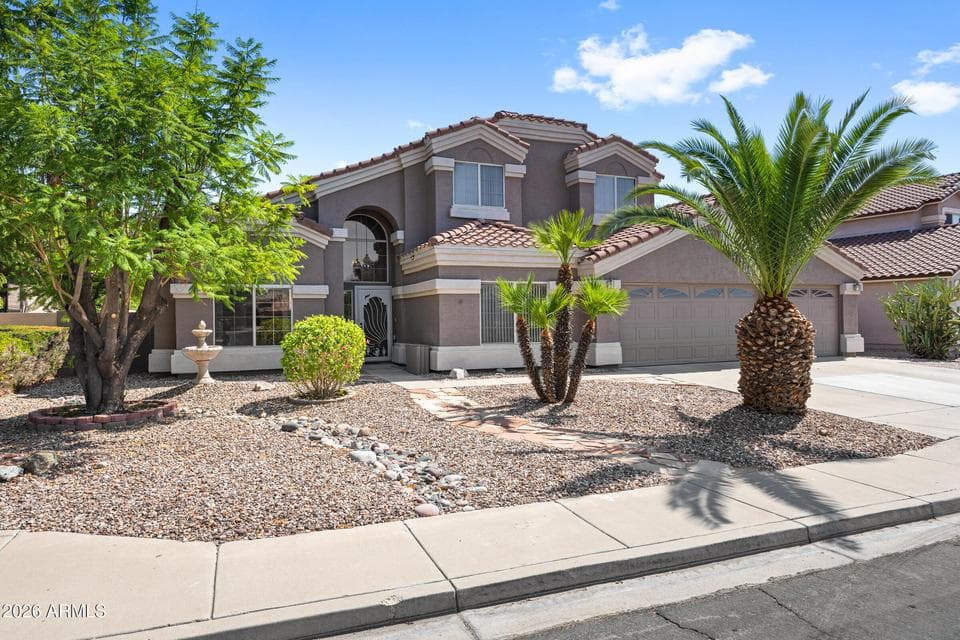
$715,000
713 W JOHNSON Drive
- Price per sqft
- $252/sqft
- Listed
- Jul 23, 2026
- Since listed
- 54 days
- Lot
- 9,121 sqft lot
Home highlights
- Private pool
- 3-car garage
About this home
Spacious, versatile and move-in ready, this 5-bedroom, 3-full-bath Gilbert home offers approximately 2,836 sq. ft. on a generous lot of over 9,000 sq. ft. The flexible floor plan includes 2 main-level bedrooms and a full bath, including an oversized bedroom with a private entrance--ideal for guests, multigenerational living or a home office. Enjoy formal living and dining rooms, a separate family room, an open bonus area and a second-floor loft. The kitchen features granite countertops, an island, stainless steel appliances and bay windows. The backyard offers a covered patio, Pebble Tec play pool with waterfall, fire pit and grassy area. A 3-car garage and convenient access to shopping, dining, entertainment as well as Loop 202 / 101 and US 60 complete the home.
From ARMLS
Property details
Home & layout
- Property type
- Single Family Residence
- Bedrooms
- 5
- Bathrooms
- 3
- Living area
- 2,836 sqft
- Year built
- 1996
- Stories
- 2
Interior
- Interior features
- High Speed Internet, Granite Counters, Double Vanity, Upstairs, Eat-in Kitchen, 9+ Flat Ceilings, Vaulted Ceiling(s), Kitchen Island, Separate Shwr & Tub
- Flooring
- Carpet, Laminate, Tile, Wood
- Laundry
- Inside, Wshr/Dry HookUp Only
- Fireplaces
- 0
- Fireplace features
- Fire Pit
- Windows
- Single Pane, Skylight(s)
Systems & utilities
- Heating
- Electric
- Cooling
- Central Air, Ceiling Fan(s)
- Sewer
- Public Sewer
- Water source
- City Water
Lot, exterior & construction
- Lot size
- 9,121 sqft lot
- Lot features
- North/South Exposure, Sprinklers In Rear, Sprinklers In Front, Desert Front, Grass Back, Auto Timer H2O Front, Auto Timer H2O Back
- Construction
- Stucco, Wood Frame, Painted
- Roof
- Tile
- Patio & porch
- Covered Patio(s)
- Fencing
- Block
- Other structures
- Shed(s)
- Pool
- Play Pool, Fenced
- Spa
- None
Parking & access
- Garage
- 3 spaces
- Carport
- 0 spaces
- Covered parking
- 3 spaces
- Parking features
- Garage Door Opener, Direct Access
Community & lifestyle
- Subdivision
- DAVE BROWN COUNTRY ESTATES 2
- Community features
- Playground
- HOA
- $180 quarterly
- HOA name
- E Valley Country Est
Location
Explore the neighborhood
713 W JOHNSON Drive, Gilbert, AZ 85233
Map location is based on MLS coordinates. Verify the exact property location before visiting.
Schools
- Elementary
- Settlers Point Elementary
- Middle
- Mesquite Jr High School
School assignments can change and are not guaranteed. Please verify enrollment directly with the district.
Listing information
- Status
- Active
- MLS number
- 7057928
- Listed
- Jul 23, 2026
- Last updated
- Sep 14, 2026, 4:14 PM MST
- County
- Maricopa
- Previous tracked price
- $740,000
- Verified price reduction
- $25,000 (3.4%)
- Price reduced
- Sep 14, 2026
- Tax year
- 2025
- Listing terms
- Cash, Conventional, FHA, VA Loan
- Possession
- Close of Escrow
- Special conditions
- N/A
- Listing agent
- Kirk Dahlke
- Listing brokerage
- My Home Group Real Estate
Listing courtesy of Kirk Dahlke, My Home Group Real Estate.