Back to search
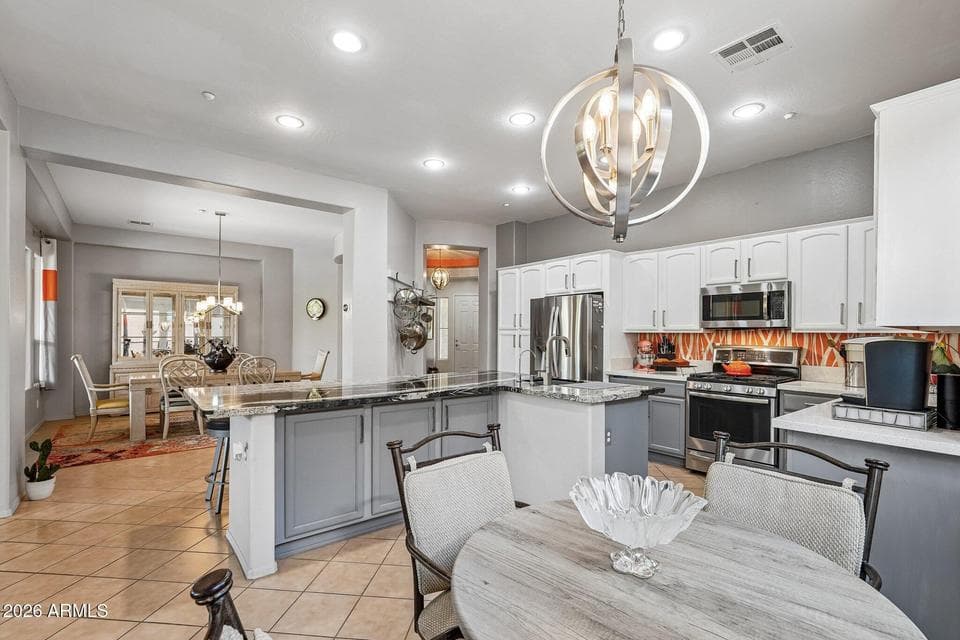
Fantastic Gourmet Chefs open kitchen w Huge Island w Granite Counter tops. Also Breakfast bar

Immersive walkthrough

Explore the 3D tour

Move through the home room by room in the listing provider’s interactive experience.

Open 3D tour

Opens securely on zillow.com

ActiveMLS #7058045

$564,900

12445 W FETLOCK Trail

Peoria, AZ 85383

2beds
2baths
2,111sqft
Price per sqft
$268/sqft
Listed
Jul 24, 2026
Since listed
54 days
Lot
7,418 sqft lot

Home highlights

  • Single-story
  • 1 fireplace

About this home

This spectacular Serenitas Model home offers 2,111 square feet of living space with 2 bedrooms, 2 full bathrooms, and a versatile den/office, all situated on a desirable north/south exposure lot in the highly sought-after Trilogy at Vistancia community, in close proximity to the Kiva Club, V's Restaurant, and the Vistancia Golf Course. Step through the front door into a beautifully light-filled, open-concept floor plan featuring 10 ft ceilings and custom window treatments throughout, designed for both everyday living and effortless entertaining. The spacious kitchen is appointed with granite/quartz countertops, a Blanco sink, gas cooktop, and high-end appliances, along with abundant cabinetry and a large island that seamlessly flows into the dining and living area with gas fireplace.

From ARMLS

Property details

Home & layout

Property type
Single Family Residence
Bedrooms
2
Bathrooms
2
Living area
2,111 sqft
Year built
2004
Stories
Single-story

Interior

Interior features
Walk-in Pantry, Non-laminate Counter, High Speed Internet, Granite Counters, Double Vanity, Eat-in Kitchen, Breakfast Bar, 9+ Flat Ceilings, No Interior Steps, Pantry, Full Bth Master Bdrm, Separate Shwr & Tub
Flooring
Carpet, Tile
Laundry
Inside, Gas Dryer Hookup, Wshr/Dry HookUp Only
Fireplaces
1
Fireplace features
Family Room, Gas
Windows
Low-Emissivity Windows, Dual Pane, Vinyl Frame
Security
Fire Sprinkler System
Accessibility
Accessible Door 32in+ Wide, Mltpl Entries/Exits, Lever Handles, Hard/Low Nap Floors, Exterior Curb Cuts, Bath Grab Bars, Accessible Hallway(s)

Systems & utilities

Heating
Heat Pump, Natural Gas
Cooling
Heat Pump, Central Air, Ceiling Fan(s), Programmable Thmstat
Sewer
Sewer in & Cnctd, Public Sewer
Water source
City Water
Energy features
Solar Panels

Lot, exterior & construction

Lot size
7,418 sqft lot
Lot features
North/South Exposure, Sprinklers In Rear, Sprinklers In Front, Desert Back, Desert Front, Auto Timer H2O Front, Auto Timer H2O Back
Construction
Stucco, Wood Frame, Painted
Roof
Tile
Exterior features
Private Street(s)
Patio & porch
Covered Patio(s), Patio
Fencing
Back Yard, Partial, Wrought Iron
Spa
None

Parking & access

Garage
2 spaces
Carport
0 spaces
Covered parking
2 spaces
Parking features
Garage Door Opener, Direct Access, Attch'd Gar Cabinets

Community & lifestyle

Community features
Pool, Golf, Gated, Community Spa, Community Spa Htd, Community Media Room, Concierge, Tennis Court(s), Playground, Biking/Walking Path, Fitness Center
HOA
$741 quarterly
HOA name
Trilogy at Vistancia

Location

Explore the neighborhood

12445 W FETLOCK Trail, Peoria, AZ 85383

Updating map…
© OpenStreetMap

Map location is based on MLS coordinates. Verify the exact property location before visiting.

Schools

Elementary
Adult
Middle
Adult

School assignments can change and are not guaranteed. Please verify enrollment directly with the district.

Listing information

Status
Active
MLS number
7058045
Listed
Jul 24, 2026
Last updated
Sep 5, 2026, 10:51 AM MST
County
Maricopa
Tax year
2025
Listing terms
Cash, Conventional, FHA, VA Loan
Possession
Close of Escrow
Special conditions
Age Restricted (See Remarks)
Listing agent
Allan Harsh
Listing brokerage
HomeSmart

Listing courtesy of Allan Harsh, HomeSmart.