$264,990
1071 W ELLIOT Street
- Price per sqft
- $161/sqft
- Listed
- Jul 29, 2026
- Lot
- 5,171 sqft lot
Home highlights
- Single-story
About this home
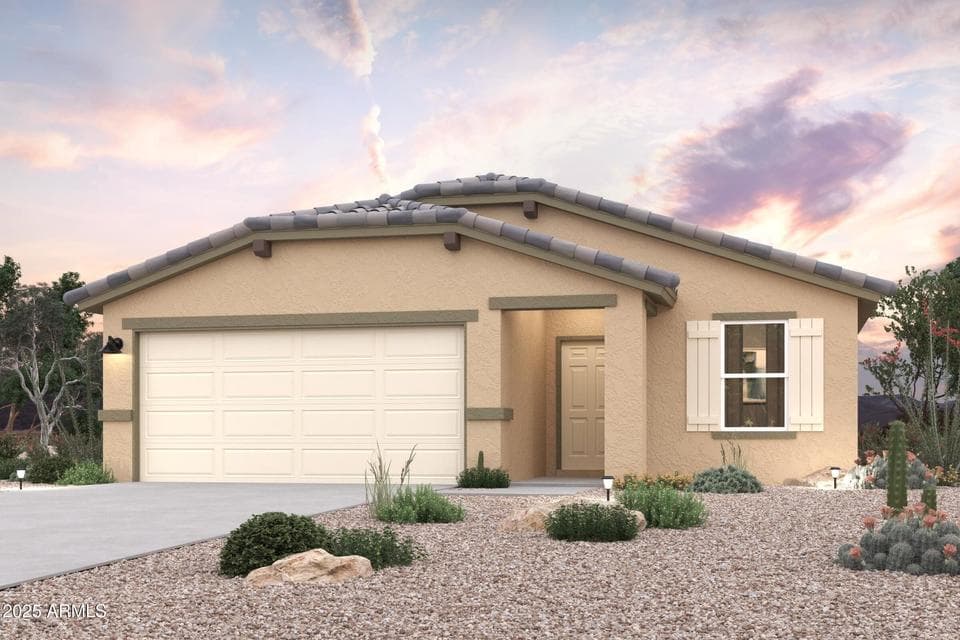
Discover Your Dream Home in the Bisbee Ranch! Introducing the Sterling Plan! This meticulously crafted single-story home offers a harmonious blend of style and practicality. The open-concept great room flows effortlessly into the dining area and a modern kitchen, complete with quartz counters and LG appliances. The primary suite provides a walk-in closet and an en-suite bathroom featuring a double vanity. This plan also features two additional bedrooms and a large laundry room. The covered patio is perfect for outdoor relaxation, while the 2-bay garage ensures secure parking and storage.
From ARMLS
Property details
Home & layout
- Property type
- Single Family Residence
- Bedrooms
- 3
- Bathrooms
- 2
- Living area
- 1,650 sqft
- Year built
- 2026
- Stories
- Single-story
Interior
- Interior features
- Quartz Countertops, Double Vanity, Pantry, Full Bth Master Bdrm
- Flooring
- Carpet, Vinyl
- Laundry
- Inside, Wshr/Dry HookUp Only
- Windows
- Dual Pane
Systems & utilities
- Heating
- Heat Pump, Electric
- Cooling
- HVAC SEER Rating, Central Air, Programmable Thmstat
- Sewer
- Public Sewer
- Water source
- City Water
Lot, exterior & construction
- Lot size
- 5,171 sqft lot
- Lot features
- Natural Desert Back, Natural Desert Front
- Construction
- Stucco, Wood Frame, Painted
- Roof
- Tile
- Patio & porch
- Covered Patio(s)
- Fencing
- None
- Spa
- None
Parking & access
- Garage
- 2 spaces
- Carport
- 0 spaces
- Covered parking
- 2 spaces
- Parking features
- Attached Garage, Direct Access
Community & lifestyle
- Subdivision
- FLORENCE 70
- HOA
- $61 monthly
- HOA name
- Bisbee Ranch Assoc.
Location
Explore the neighborhood
1071 W ELLIOT Street, Florence, AZ 85132
Map location is based on MLS coordinates. Verify the exact property location before visiting.
Schools
- Elementary
- Florence K-8
- Middle
- Florence K-8
School assignments can change and are not guaranteed. Please verify enrollment directly with the district.
Listing information
- Status
- Pending
- MLS number
- 7059804
- Listed
- Jul 29, 2026
- Last updated
- Sep 11, 2026, 6:19 AM MST
- County
- Pinal
- Tax year
- 2025
- Listing terms
- Cash, Conventional, FHA, VA Loan
- Possession
- Close of Escrow
- Special conditions
- Owner/Agent
- Listing agent
- Kindar Ashford
- Listing brokerage
- Century Communities of Arizona, LLC
Listing courtesy of Kindar Ashford, Century Communities of Arizona, LLC.