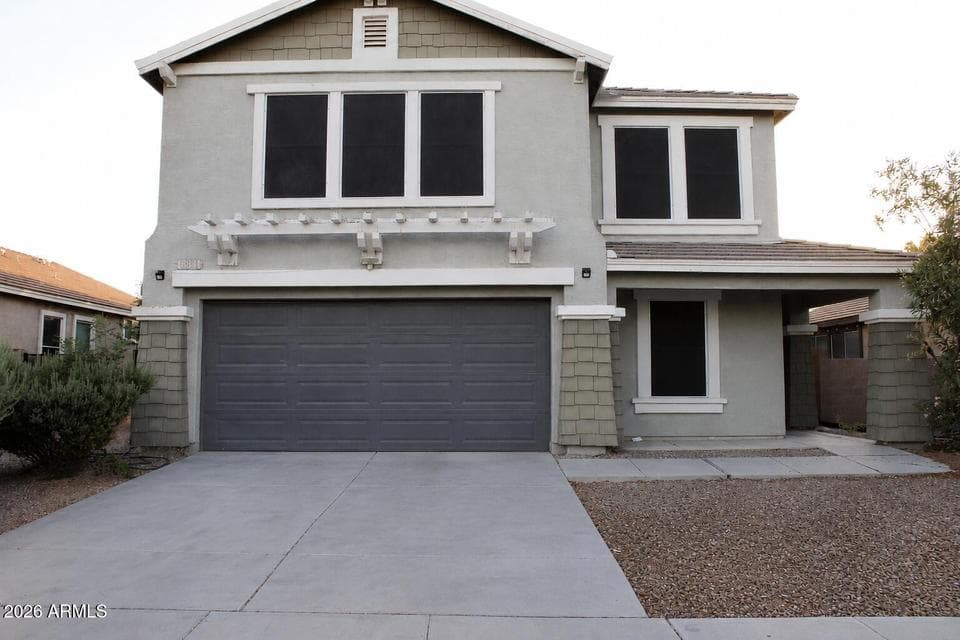
$425,000
6834 S 40TH Lane
- Price per sqft
- $190/sqft
- Listed
- Jul 18, 2026
- Since listed
- 60 days
- Lot
- 5,072 sqft lot
About this home
Step inside and experience the difference. This fully renovated 4-bedroom, 2.5-bath home showcases stylish finishes, generous living spaces, and a spacious loft that adds flexibility for today's lifestyle. Located in a rapidly growing South Phoenix community with convenient access to shopping, dining, parks, schools, and major freeways. Move-in ready and thoughtfully updated throughout, this is a home you'll want to experience in person.
From ARMLS
Property details
Home & layout
- Property type
- Single Family Residence
- Bedrooms
- 4
- Bathrooms
- 3
- Living area
- 2,237 sqft
- Year built
- 2002
- Stories
- 2
Interior
- Interior features
- Granite Counters, Double Vanity, Upstairs, Eat-in Kitchen, Pantry, Full Bth Master Bdrm
- Flooring
- Carpet, Vinyl
- Laundry
- Upstairs Laundry, Inside, Gas Dryer Hookup, Wshr/Dry HookUp Only
Systems & utilities
- Heating
- Natural Gas
- Cooling
- Central Air, Ceiling Fan(s)
- Sewer
- Public Sewer
- Water source
- City Water
Lot, exterior & construction
- Lot size
- 5,072 sqft lot
- Lot features
- Desert Back, Desert Front, Irrigation Front, Irrigation Back
- Construction
- Stucco, Wood Frame
- Roof
- Concrete
- Fencing
- Back Yard, Block
- Spa
- None
Parking & access
- Garage
- 2 spaces
- Carport
- 0 spaces
- Covered parking
- 2 spaces
Community & lifestyle
- Subdivision
- ARLINGTON ESTATES PHASE 1
- HOA
- $84 monthly
- HOA name
- Arlington Estate
Location
Explore the neighborhood
6834 S 40TH Lane, Phoenix, AZ 85041
Map location is based on MLS coordinates. Verify the exact property location before visiting.
Schools
- Elementary
- Laveen Elementary School
- Middle
- Laveen Elementary School
School assignments can change and are not guaranteed. Please verify enrollment directly with the district.
Listing information
- Status
- Active
- MLS number
- 7060126
- Listed
- Jul 18, 2026
- Last updated
- Sep 14, 2026, 8:45 AM MST
- County
- Maricopa
- Tax year
- 2025
- Listing terms
- Cash, Conventional, FHA, VA Loan
- Possession
- Close of Escrow
- Special conditions
- N/A, Owner/Agent
- Listing agent
- Michael Hayes
- Listing brokerage
- Connect Realty
Listing courtesy of Michael Hayes, Connect Realty · connectcooper@gmail.com.