$809,990
18344 E COLT Drive
- Price per sqft
- $315/sqft
- Listed
- Jul 30, 2026
- Since listed
- 57 days
- Lot
- 7,689 sqft lot
Home highlights
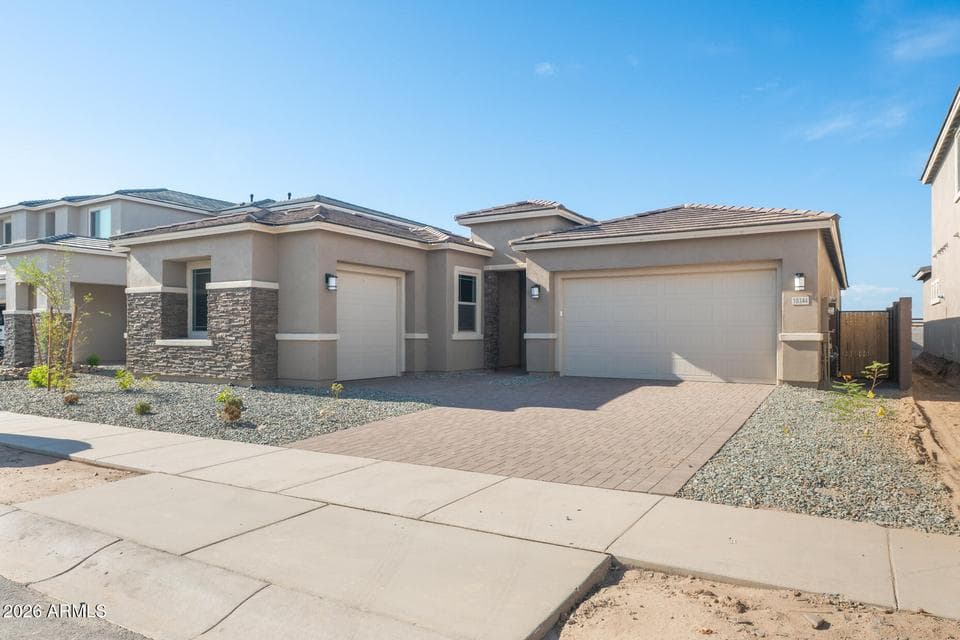
- Single-story
- New construction
About this home
Up to 3% of base price or total purchase price, whichever is less, is available through preferred lender to be used toward closing costs, pre-paids, rate buy downs, &/or price adjustments. This spacious Ravenna floor plan features 4 bedrooms, 2.5 bathrooms, and a 2-car garage. Designed with both comfort and style in mind, the owner's suite includes a luxurious glass walk-in shower. The chef-inspired kitchen showcases a gas cooktop, stainless steel appliances, and upgraded countertops, while enhanced flooring throughout adds a refined touch. This beautifully appointed home offers the perfect blend of modern design, functionality, and everyday living.
From ARMLS
Property details
Home & layout
- Property type
- Single Family Residence
- Bedrooms
- 4
- Bathrooms
- 3
- Living area
- 2,569 sqft
- Year built
- 2026
- Stories
- Single-story
- Condition
- Under Construction, New Construction
Interior
- Interior features
- Walk-in Pantry, High Speed Internet, Double Vanity, Breakfast Bar, 9+ Flat Ceilings, Kitchen Island, 3/4 Bath Master Bdrm
- Flooring
- Carpet, Tile
- Laundry
- Inside, Gas Dryer Hookup, Wshr/Dry HookUp Only
- Windows
- Low-Emissivity Windows, Dual Pane, ENERGY STAR Qualified Windows, Vinyl Frame
Systems & utilities
- Heating
- Natural Gas
- Cooling
- Central Air, Programmable Thmstat
- Sewer
- Sewer - Public
- Water source
- City Water
- Energy features
- Fresh Air Mechanical
Lot, exterior & construction
- Lot size
- 7,689 sqft lot
- Lot features
- North/South Exposure, Desert Front, Dirt Back, Auto Timer H2O Front
- Construction
- Stucco, Wood Frame, Blown Cellulose, Painted, Low VOC Insulation
- Roof
- Tile
- Patio & porch
- Covered Patio(s)
- Fencing
- Block
- Spa
- None
Parking & access
- Garage
- 2 spaces
- Carport
- 0 spaces
- Covered parking
- 2 spaces
- Parking features
- Garage Door Opener, Direct Access
Community & lifestyle
- Subdivision
- LEGADO WEST PHASE 2
- Community features
- Playground, Biking/Walking Path
- HOA
- $125 monthly
- HOA name
- Legado West
Location
Explore the neighborhood
18344 E COLT Drive, Queen Creek, AZ 85142
Map location is based on MLS coordinates. Verify the exact property location before visiting.
Schools
School assignments can change and are not guaranteed. Please verify enrollment directly with the district.
Listing information
- Status
- Active
- MLS number
- 7060593
- Listed
- Jul 30, 2026
- Last updated
- Sep 24, 2026, 9:18 AM MST
- County
- Maricopa
- Tax year
- 2025
- Listing terms
- Cash, Conventional, FHA, VA Loan
- Possession
- Close of Escrow
- Special conditions
- N/A
- Listing agent
- Albert Kingsbury
- Listing brokerage
- PCD Realty, LLC
Listing courtesy of Albert Kingsbury, PCD Realty, LLC.