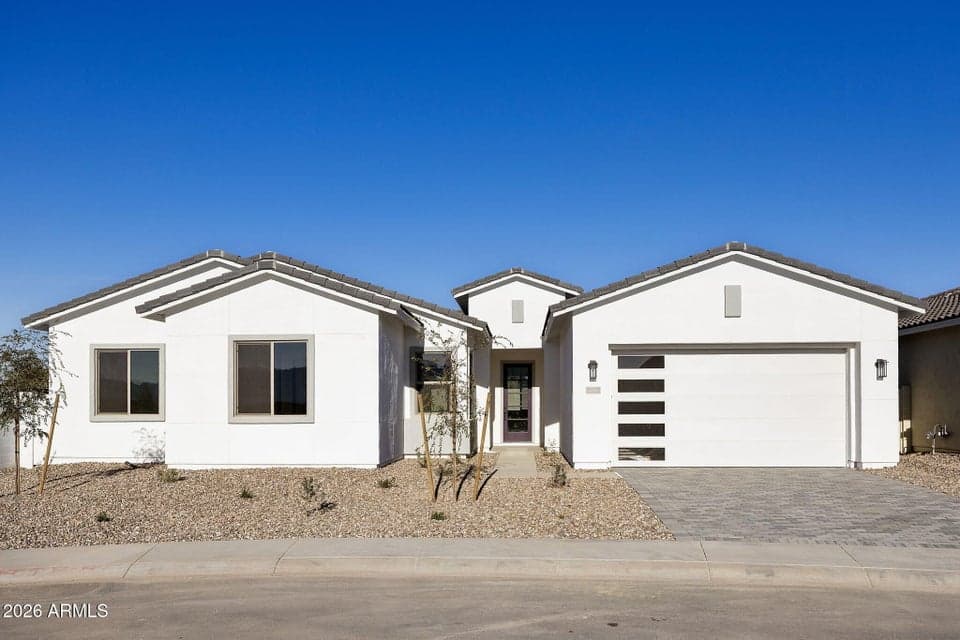
$652,675
10127 S 51ST Lane
- Price per sqft
- $262/sqft
- Listed
- Jul 31, 2026
- Since listed
- 46 days
- Lot
- 8,579 sqft lot
Home highlights
- Single-story
- 3-car garage
About this home
Step into luxury living with this meticulously designed home, where every detail has been curated for comfort & style. The chef-inspired gourmet kitchen is a true focal point, featuring elegant maple cabinets, sleek honed granite countertops, a designer backsplash, built-in appliances including a gas cooktop and a designer hood, all beautifully illuminated by LED under-cabinet lighting. Flowing seamlessly from the kitchen and great room is beautiful wood plank tile flooring that extends throughout the main living areas of the home (excluding bedrooms), providing both durability and a modern aesthetic. This beautiful home comes with 10' ceilings, and 8' interior doors throughout. The open-concept great room is enhanced by a striking slider that opens effortlessly to the covered patio
From ARMLS
Property details
Home & layout
- Property type
- Single Family Residence
- Bedrooms
- 3
- Bathrooms
- 3
- Living area
- 2,491 sqft
- Year built
- 2026
- Stories
- Single-story
- Condition
- Complete Spec Home
Interior
- Interior features
- Walk-in Pantry, Non-laminate Counter, High Speed Internet, Granite Counters, 9+ Flat Ceilings, Kitchen Island, Pantry, Full Bth Master Bdrm
- Flooring
- Carpet, Tile
- Laundry
- Inside
- Windows
- Low-Emissivity Windows, ENERGY STAR Qualified Windows, Tinted Windows, Vinyl Frame
Systems & utilities
- Heating
- Natural Gas
- Cooling
- Central Air, Programmable Thmstat
- Sewer
- Public Sewer, Private Sewer
- Water source
- City Water
Lot, exterior & construction
- Lot size
- 8,579 sqft lot
- Lot features
- Sprinklers In Front, Desert Front, Dirt Back
- Construction
- Spray Foam Insulation, Stucco, Wood Frame, Low VOC Paint, Painted, Stone, Low VOC Insulation
- Roof
- Tile
- Exterior features
- Private Yard
- Patio & porch
- Covered Patio(s), Patio
- Fencing
- Block
- Spa
- None
Parking & access
- Garage
- 3 spaces
- Carport
- 0 spaces
- Covered parking
- 3 spaces
- Parking features
- Attached Garage, Tandem Garage, Garage Door Opener, Extended Length Garage
Community & lifestyle
- Subdivision
- Salero
- Community features
- Playground, Biking/Walking Path
- HOA
- $120 monthly
- HOA name
- Salero
Location
Explore the neighborhood
10127 S 51ST Lane, Laveen, AZ 85339
Map location is based on MLS coordinates. Verify the exact property location before visiting.
Schools
- Elementary
- Laveen Elementary School
- Middle
- Laveen Elementary School
School assignments can change and are not guaranteed. Please verify enrollment directly with the district.
Listing information
- Status
- Active
- MLS number
- 7061207
- Listed
- Jul 31, 2026
- Last updated
- Sep 13, 2026, 11:58 PM MST
- County
- Maricopa
- Tax year
- 2025
- Listing terms
- Cash, Conventional, VA Loan
- Possession
- Close of Escrow
- Special conditions
- N/A
- Listing agent
- Jennifer Williams
- Listing brokerage
- Towne Brokerage Services, Inc
Listing courtesy of Jennifer Williams, Towne Brokerage Services, Inc.