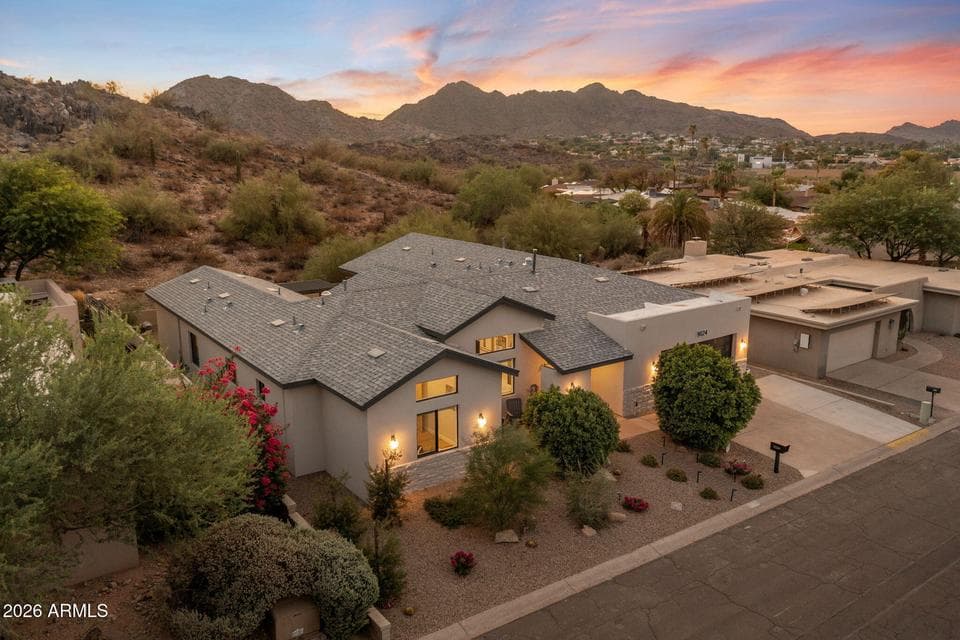
$1,670,000
9024 N 28TH Street
- Price per sqft
- $554/sqft
- Listed
- Aug 1, 2026
- Lot
- 8,826 sqft lot
Home highlights
- Single-story
- Private pool
- 1 fireplace
- New construction
- Mountain(s)
About this home
*Now includes new Pool to be built or $50,000 credit*. Adjoins PHX MTN Preseve; Dramatic views! Quiet & Secluded! FULL Custom Rebuild! Below Appraisal! RARE ATTACHED ADU: Kitchen/ Bath/Laundry/Bedroom! Meticulous Finishes! Has that New Home smell! Nicest Home & Best Lot in H.H.. All Masonry. Limestone wainscot. No Steps. Energy Star Home. Discover 13' soaring ceilings, 8' solid Shaker doors. Bespoke kitchen: Elegant quarter-sawn oak thin Shaker cabinets, Taj quartz tops, GE Cafe Euro appliances. Dual- split floor plan for privacy. Wine closet/90-Bottle Cooler. Primary Bath: LED Mirrors, Bidet, Soaking Tub. A/C Oversize Garage w/ storage. See Documents tab for features. Outdoor kitchen. Louvered patio covers. Full Builder Warranty! Rear wall being moved back 6' to provide room for pool.
From ARMLS
Property details
Home & layout
- Property type
- Single Family Residence
- Bedrooms
- 5
- Bathrooms
- 5
- Living area
- 3,013 sqft
- Year built
- 2025
- Stories
- Single-story
- Condition
- New Construction
Interior
- Interior features
- Walk-in Pantry, Quartz Countertops, High Speed Internet, Double Vanity, Eat-in Kitchen, Breakfast Bar, 9+ Flat Ceilings, No Interior Steps, Vaulted Ceiling(s), Kitchen Island, Pantry, 2 Master Baths, Bidet, Full Bth Master Bdrm, Separate Shwr & Tub
- Flooring
- Vinyl, Tile
- Laundry
- Inside, Gas Dryer Hookup, Engy Star (See Rmks)
- Fireplaces
- 1
- Fireplace features
- Exterior Fireplace, Living Room
- Windows
- Skylight(s), Low-Emissivity Windows, Dual Pane, ENERGY STAR Qualified Windows, Vinyl Frame
- Security
- Security System Owned
- Accessibility
- Zero-Grade Entry
Systems & utilities
- Heating
- ENERGY STAR Qualified Equipment, Electric
- Cooling
- HVAC SEER Rating, Central Air, Ceiling Fan(s), ENERGY STAR Qualified Equipment, Mini Split, Programmable Thmstat
- Electric
- 220 Volts in Kitchen
- Sewer
- Public Sewer
- Water source
- City Water
- Energy features
- Solar Tubes
Lot, exterior & construction
- Lot size
- 8,826 sqft lot
- Lot features
- Borders Common Area, East/West Exposure, Borders Preserve/Public Land, Desert Back, Desert Front, Synthetic Grass Back, Auto Timer H2O Front, Auto Timer H2O Back
- Views
- Mountain(s)
- Construction
- Synthetic Stucco, Stucco, Low VOC Paint, Block, Ducts Professionally Air-Sealed
- Roof
- Composition, Reflective Coating, Rolled/Hot Mop
- Exterior features
- Private Yard, Built-in Barbecue
- Patio & porch
- Covered Patio(s), Patio
- Fencing
- Block, Wrought Iron
- Other structures
- Separate Guest House
- Pool
- Outdoor, Play Pool
- Spa
- None
Parking & access
- Garage
- 2 spaces
- Carport
- 0 spaces
- Covered parking
- 2 spaces
- Parking features
- Garage Door Opener, Direct Access, Attch'd Gar Cabinets, Over Height Garage, Temp Controlled
Community & lifestyle
- Subdivision
- HERITAGE HEIGHTS UNIT 4
- Community features
- Pool, Community Spa, Community Spa Htd, Tennis Court(s), Biking/Walking Path
- HOA
- $179 monthly
- HOA name
- Heritage Heights 4
Location
Explore the neighborhood
9024 N 28TH Street, Phoenix, AZ 85028
Map location is based on MLS coordinates. Verify the exact property location before visiting.
Schools
- Elementary
- Mercury Mine Elementary School
- Middle
- Shea Middle School
School assignments can change and are not guaranteed. Please verify enrollment directly with the district.
Listing information
- Status
- Under Contract
- MLS number
- 7061285
- Listed
- Aug 1, 2026
- Last updated
- Sep 11, 2026, 11:53 PM MST
- County
- Maricopa
- Tax year
- 2024
- Listing terms
- Cash, Conventional, FHA, VA Loan
- Possession
- Close of Escrow
- Special conditions
- N/A, Owner/Agent
- Listing agent
- Steven J Ditter
- Listing brokerage
- Paradise Valley Real Estate
Listing courtesy of Steven J Ditter, Paradise Valley Real Estate.