$5,250,000
5041 N 34TH Street
- Price per sqft
- $963/sqft
- Listed
- Aug 1, 2026
- Since listed
- 45 days
- Lot
- 16,872 sqft lot
Home highlights
- Single-story
- Private pool
- Private spa
- 4-car garage
- 4 fireplaces
- No HOA
About this home
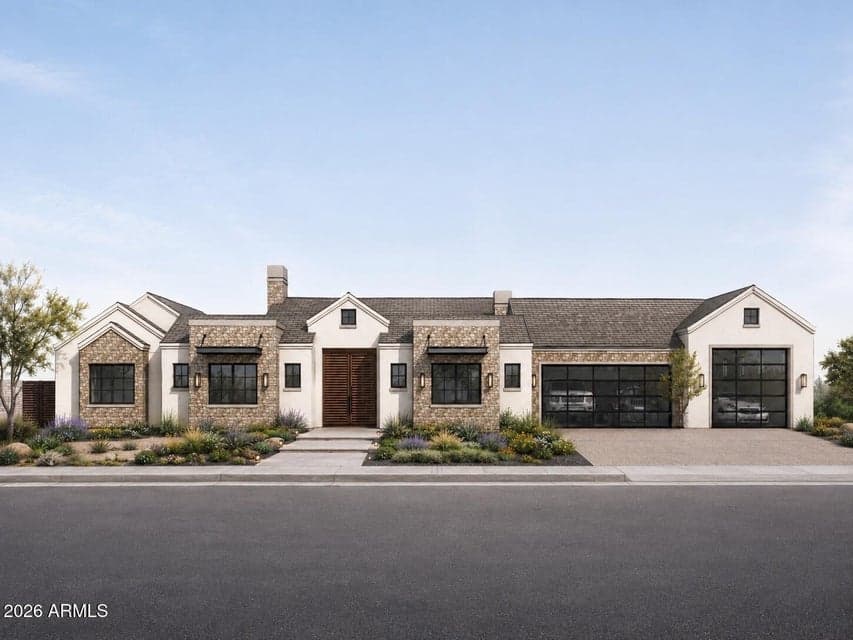
Located in the highly desirable Camelback Shadows neighborhood, this exceptional ranch-style residence is thoughtfully designed by Spatial Flow Studios in collaboration with Usonia Design Build to blend timeless architecture with refined modern living. Set on a generous 0.39-acre lot, the home offers 5,454 sqft, 5 bedrooms, 6 full bathrooms, a separate powder room with a 4 car garage. Two guest suites feature private exterior entrances, creating an ideal setup for extended family, visiting guests, a private office, or flexible multigenerational living. Expansive interiors flow seamlessly to a spacious backyard designed for both recreation and entertaining, with plenty of room to play, relax, and gather. A heated pool and spa complete the outdoor experience, creating a private resort-
From ARMLS
Property details
Home & layout
- Property type
- Single Family Residence
- Bedrooms
- 5
- Bathrooms
- 8
- Living area
- 5,454 sqft
- Year built
- 2027
- Stories
- Single-story
- Condition
- To Be Built
Interior
- Interior features
- Walk-in Pantry, High Speed Internet, Smart Home, Double Vanity, Breakfast Bar, 9+ Flat Ceilings, No Interior Steps, Vaulted Ceiling(s), Wet Bar, Separate Shwr & Tub
- Flooring
- Tile, Wood
- Laundry
- Inside, Engy Star (See Rmks)
- Fireplaces
- 4
- Fireplace features
- Exterior Fireplace, Family Room, Master Bedroom, Gas
- Windows
- Screens, Skylight(s), Low-Emissivity Windows, Dual Pane, ENERGY STAR Qualified Windows
- Security
- Fire Sprinkler System, Security System Owned
- Accessibility
- Accessible Door 32in+ Wide, Zero-Grade Entry, Lever Handles, Hard/Low Nap Floors, Bath Scald Ctrl Fct, Bath Roll-In Shower, Bath Raised Toilet, Bath Lever Faucets, Bath Grab Bars, Accessible Hallway(s)
Systems & utilities
- Heating
- Heat Pump
- Cooling
- HVAC SEER Rating, Central Air, Ceiling Fan(s), ENERGY STAR Qualified Equipment, Mini Split, Programmable Thmstat
- Sewer
- Public Sewer
- Water source
- City Water
Lot, exterior & construction
- Lot size
- 16,872 sqft lot
- Lot features
- East/West Exposure, Sprinklers In Front, Desert Front, Natural Desert Back, Gravel/Stone Back, Grass Front, Grass Back
- Construction
- Synthetic Stucco, Wood Siding, Wood Frame, Stone
- Roof
- Composition, Foam, Metal
- Exterior features
- Misting System, Private Yard, Built-in Barbecue, RV Hookup
- Patio & porch
- Covered Patio(s), Patio
- Fencing
- Perimeter, Back Yard, Block
- Foundation
- Concrete Perimeter
- Pool
- Variable Speed Pump, Outdoor, Play Pool, Fenced, Heated
- Spa
- Heated, Private
Parking & access
- Garage
- 4 spaces
- Carport
- 0 spaces
- Covered parking
- 4 spaces
- Parking features
- Attached Garage, Garage Door Opener, Extended Length Garage, Over Height Garage, Temp Controlled, Electric Vehicle Charging Station(s)
Community & lifestyle
- Subdivision
- CAMELBACK SHADOWS
Location
Explore the neighborhood
5041 N 34TH Street, Phoenix, AZ 85018
Map location is based on MLS coordinates. Verify the exact property location before visiting.
Schools
- Elementary
- Biltmore Preparatory Academy
School assignments can change and are not guaranteed. Please verify enrollment directly with the district.
Listing information
- Status
- Active
- MLS number
- 7061352
- Listed
- Aug 1, 2026
- Last updated
- Aug 28, 2026, 9:25 AM MST
- County
- Maricopa
- Tax year
- 2025
- Listing terms
- Cash, Conventional, 1031 Exchange, VA Loan
- Possession
- Close of Escrow
- Special conditions
- Owner/Agent
- Listing agent
- Caleb Koch
- Listing brokerage
- HomeSmart
Listing courtesy of Caleb Koch, HomeSmart.