Back to search
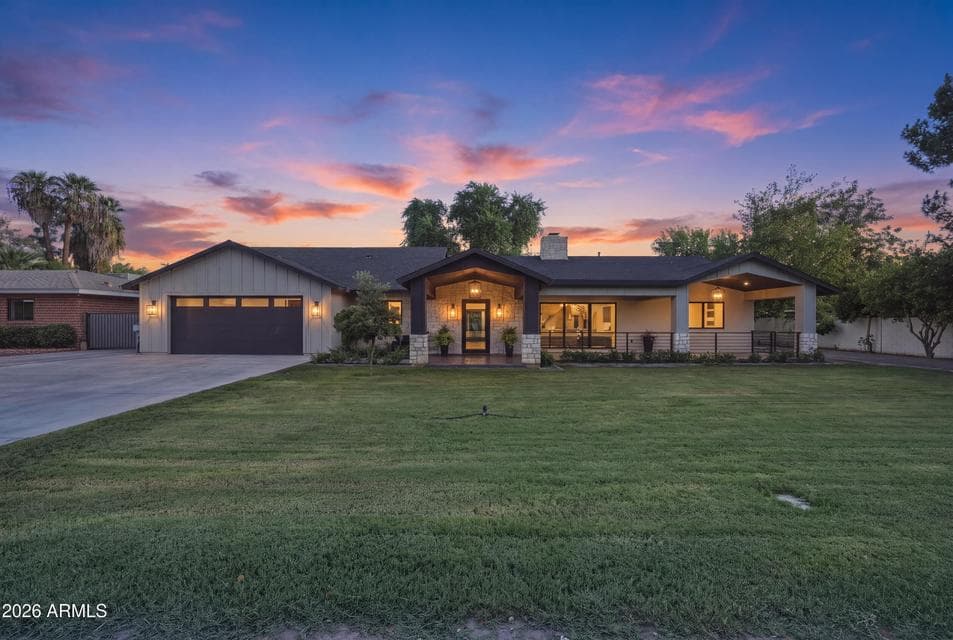
Main house with four bedrooms, Plus office and pool house/guest quarters plus separate driveway to two bedroom two bath Casita

Virtual experience

Tour the home online

Open the listing provider’s virtual walkthrough for another look at the property.

Open virtual tour

Opens securely on visithome.ai

ActiveMLS #7061656

$2,395,000

2509 E WHITTON Avenue

Phoenix, AZ 85016

6beds
6baths
4,700sqft
Price per sqft
$510/sqft
Listed
Aug 1, 2026
Since listed
74 days
Lot
21,453 sqft lot

Home highlights

  • Single-story
  • Private pool
  • RV gate
  • 1 fireplace
  • No HOA

About this home

Reimagined contemporary Tres Palmas home with resort-styled living on half acre lot, featuring main house with 4 bedrooms and office/den, pool house, PLUS ADU: 2 bedroom / 2 bath casita with kitchen, laundry, patio, separate driveway with RV gate. The welcoming front porch entry leads to an entertainer's dream: stunning great room with vaulted ceiling, custom kitchen cabinetry, quartz counters with waterfall island, sweeping views of the park-like irrigated yard with mature trees, pool, travertine patio and outdoor kitchen - your own mini-compound retreat (multi-generational living or income opportunity) in convenient neighborhood, 1½ miles from Biltmore, minutes to Downtown Phoenix and Old Town Scottsdale, Sky Harbor Airport, and some of The Valley's best dining, shopping and fun!

From ARMLS

Property details

Home & layout

Property type
Single Family Residence
Bedrooms
6
Bathrooms
6
Living area
4,700 sqft
Year built
2003
Stories
Single-story

Interior

Interior features
Walk-in Pantry, Non-laminate Counter, Quartz Countertops, Double Vanity, Eat-in Kitchen, Breakfast Bar, Vaulted Ceiling(s), Full Bth Master Bdrm, Separate Shwr & Tub
Flooring
Vinyl, Tile
Laundry
Inside, Gas Dryer Hookup, Wshr/Dry HookUp Only
Fireplaces
1
Fireplace features
Living Room, Gas
Windows
Dual Pane

Systems & utilities

Heating
Heat Pump, Forced Air, Electric, Natural Gas
Cooling
Central Air, Ceiling Fan(s), Programmable Thmstat, See Remarks
Utilities
Phone Available, Natural Gas Connected, Natural Gas Available
Sewer
Sewer - Public, Sewer in & Cnctd
Water source
City Water

Lot, exterior & construction

Lot size
21,453 sqft lot
Lot features
North/South Exposure, Alley, Grass Front, Grass Back, Irrigation Front, Irrigation Back
Construction
Stucco, Wood Frame, Painted, Stone, Block
Roof
Composition, Built-Up
Exterior features
Other, Private Yard, Built-in Barbecue
Patio & porch
Covered Patio(s), Patio
Fencing
Back Yard, Block
Foundation
Slab
Other structures
Separate Guest House
Pool
Outdoor
Spa
None

Parking & access

Garage
2 spaces
Carport
0 spaces
Covered parking
2 spaces
Parking features
Attached Garage, RV Access/Parking, RV Gate, Garage Door Opener, Direct Access
RV gate
Yes

Community & lifestyle

Subdivision
TRES PALMAS

Location

Explore the neighborhood

2509 E WHITTON Avenue, Phoenix, AZ 85016

Updating map…
© OpenStreetMap

Map location is based on MLS coordinates. Verify the exact property location before visiting.

Schools

School assignments can change and are not guaranteed. Please verify enrollment directly with the district.

Listing information

Status
Active
MLS number
7061656
Listed
Aug 1, 2026
Last updated
Oct 11, 2026, 11:57 PM MST
County
Maricopa
Tax year
2025
Listing terms
VA, Cash, Conventional, FHA
Possession
Close of Escrow
Special conditions
Owner/Agent
Listing agent
Noily Ehlenberger
Listing brokerage
American Realty Brokers

Listing courtesy of Noily Ehlenberger, American Realty Brokers.

2509 E WHITTON Avenue, Phoenix AZ | Wendy Macica