Immersive walkthrough
Explore the 3D tour
Move through the home room by room in the listing provider’s interactive experience.
Open 3D tourOpens securely on zillow.com
Immersive walkthrough
Move through the home room by room in the listing provider’s interactive experience.
Open 3D tourOpens securely on zillow.com
$394,900
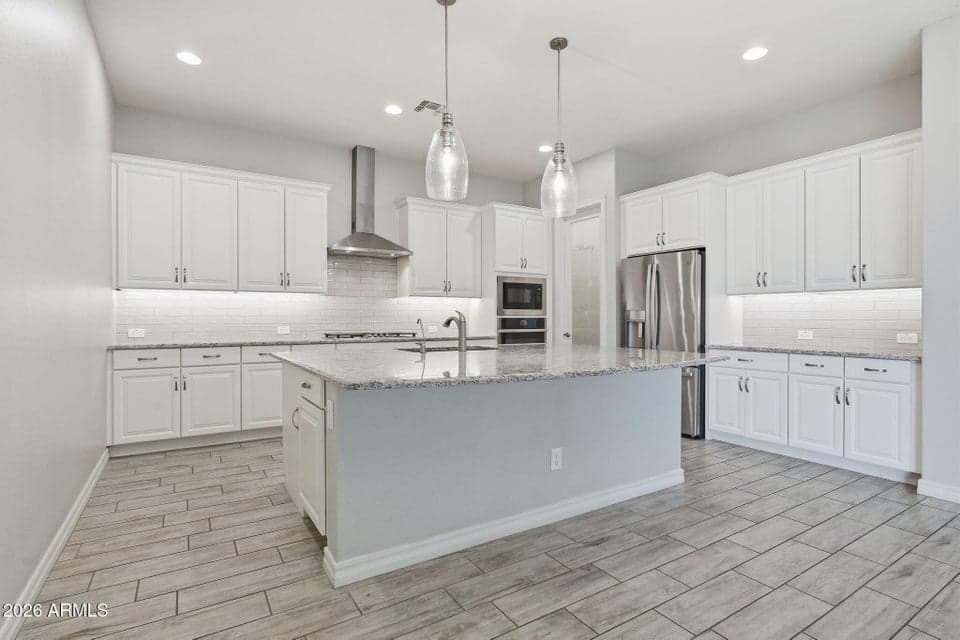
Come and check out this Beautifully maintained Fulton Home located in a highly desirable community! Offering 2,100 sq. ft., this thoughtfully designed split floor plan features 3 bedrooms, an open den/flex space, and spacious living areas perfect for everyday living and entertaining. The open-concept kitchen is designed for both function and style with granite slab countertops, tile backsplash, 42'' maple cabinetry, stainless steel appliances, a gas cooktop (dual energy option) with SS 36'' Chimney Hood, built-in microwave, self-cleaning oven, dishwasher, breakfast bar, huge walk-in pantry, and a double bowl sink, highlighted with under cabinet lighting and Pendant lighting too. The adjoining great room creates a welcoming space for gathering with family and friends. The primary suite
From ARMLS
Location
41346 W ARVADA Lane, Maricopa, AZ 85138
Map location is based on MLS coordinates. Verify the exact property location before visiting.
School assignments can change and are not guaranteed. Please verify enrollment directly with the district.
Listing courtesy of Stacie Neumann, Russ Lyon Sotheby's International Realty.