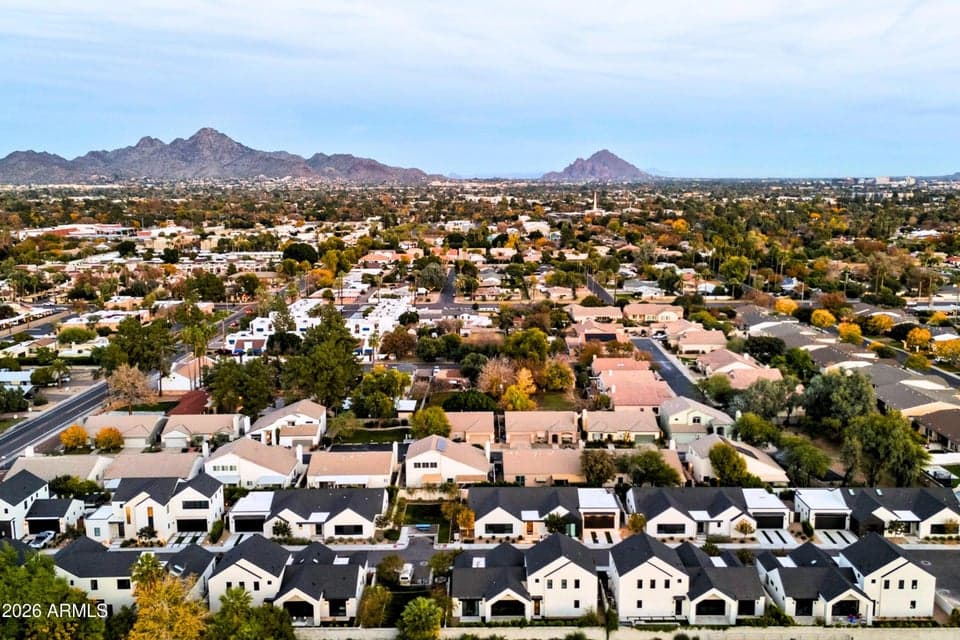
$1,299,000
6324 N 10TH Drive
- Price per sqft
- $482/sqft
- Listed
- Aug 4, 2026
- Since listed
- 43 days
- Lot
- 5,374 sqft lot
Home highlights
- New construction
- Trees/Woods
About this home
At Casa Azul, the day unfolds across two levels with the primary suite downstairs and the rest of the plan built to flex around it. The open living area brings the kitchen, dining and gathering spaces together, anchored by an island, gas range and vaulted ceiling. Three guest suites including a second primary live upstairs along with a loft bonus space. A covered patio and private yard extend the living space outdoors. Four bedrooms, 3.5 baths and 2,696 sq ft, with an attached two-car garage and EV charging station. Energy Star certified new construction with a documented HERS 52 score. Contemporary in its finish, practical in the places that matter.
From ARMLS
Property details
Home & layout
- Property type
- Single Family Residence
- Bedrooms
- 4
- Bathrooms
- 4
- Living area
- 2,696 sqft
- Year built
- 2024
- Stories
- 2
- Condition
- New Construction
Interior
- Interior features
- Quartz Countertops, Double Vanity, Master Downstairs, Upstairs, Eat-in Kitchen, Breakfast Bar, 9+ Flat Ceilings, Vaulted Ceiling(s), Kitchen Island, Pantry, 2 Master Baths, Full Bth Master Bdrm, Separate Shwr & Tub
- Flooring
- Carpet, Tile, Wood
- Laundry
- Inside, Engy Star (See Rmks), Wshr/Dry HookUp Only
- Windows
- Low-Emissivity Windows, Dual Pane, ENERGY STAR Qualified Windows
Systems & utilities
- Heating
- Electric, Natural Gas
- Cooling
- Central Air, Ceiling Fan(s), ENERGY STAR Qualified Equipment
- Sewer
- Public Sewer
- Water source
- City Water
- Energy features
- Energy Audit, Multi-Zones
Lot, exterior & construction
- Lot size
- 5,374 sqft lot
- Lot features
- East/West Exposure, Sprinklers In Rear, Sprinklers In Front, Desert Front, Synthetic Grass Frnt, Synthetic Grass Back
- Views
- Trees/Woods
- Construction
- Stucco, Wood Frame, Painted
- Roof
- Composition
- Exterior features
- Private Street(s), Private Yard
- Patio & porch
- Covered Patio(s), Patio
- Fencing
- Block, Wood
- Spa
- None
Parking & access
- Garage
- 2 spaces
- Carport
- 0 spaces
- Covered parking
- 2 spaces
- Parking features
- Off Street, Attached Garage, Gated, Garage Door Opener, Direct Access, Electric Vehicle Charging Station(s)
Community & lifestyle
- Subdivision
- CASA AZUL
- Community features
- Gated, Near Light Rail Stop, Near Bus Stop, Biking/Walking Path
- HOA
- $195 monthly
- HOA name
- Casa Azul
Location
Explore the neighborhood
6324 N 10TH Drive, Phoenix, AZ 85013
Map location is based on MLS coordinates. Verify the exact property location before visiting.
Schools
- Elementary
- Washington Elementary School
School assignments can change and are not guaranteed. Please verify enrollment directly with the district.
Listing information
- Status
- Active
- MLS number
- 7062518
- Listed
- Aug 4, 2026
- Last updated
- Sep 14, 2026, 5:53 PM MST
- County
- Maricopa
- Previous tracked price
- $1,399,000
- Verified price reduction
- $100,000 (7.2%)
- Price reduced
- Sep 15, 2026
- Tax year
- 2025
- Listing terms
- Owner May Carry, Cash, Conventional, Lease Option, VA Loan
- Possession
- By Agreement
- Special conditions
- N/A
- Listing agent
- Adam Bowman
- Listing brokerage
- Compass
Listing courtesy of Adam Bowman, Compass.