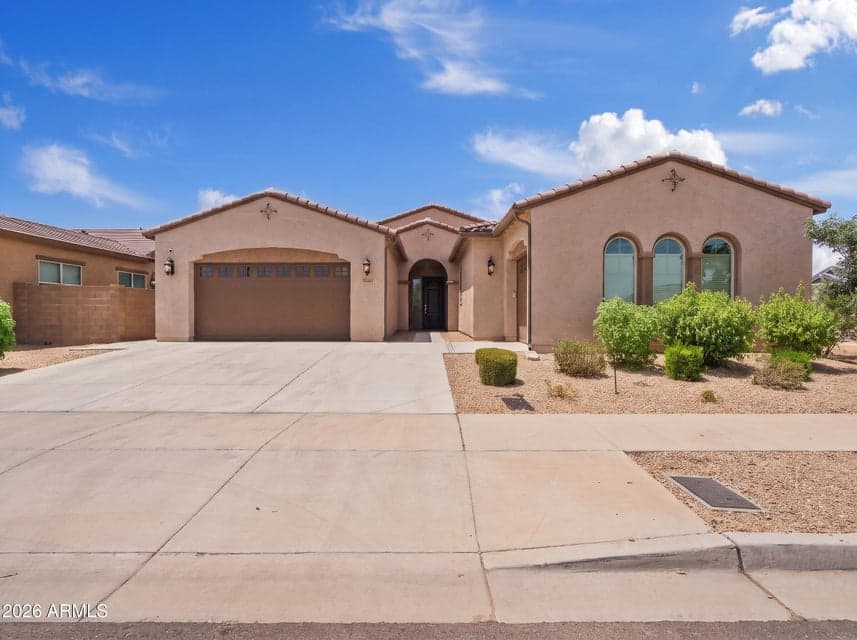
$729,900
9412 S 41st Drive
- Price per sqft
- $241/sqft
- Listed
- Aug 2, 2026
- Lot
- 8,387 sqft lot
Home highlights
- Single-story
- 3-car garage
About this home
Welcome to luxury living at its finest! This spectacular Next Gen® home offers over 3,000 square feet of thoughtfully designed living space where high-end finishes, exceptional craftsmanship, and modern functionality come together seamlessly. Every detail has been carefully curated with premium upgrades throughout. The private attached Next Gen suite is perfect for multigenerational living, extended guests, or a private executive office, featuring its own entrance, living room, kitchenette, bedroom, full bathroom, laundry, and garage. The main home boasts a bright, open-concept floor plan centered around a stunning chef's kitchen complete with designer finishes, abundant cabinetry, and an oversized island that flows effortlessly into the spacious great room-
From ARMLS
Property details
Home & layout
- Property type
- Single Family Residence
- Bedrooms
- 5
- Bathrooms
- 3
- Living area
- 3,023 sqft
- Year built
- 2023
- Stories
- Single-story
Interior
- Interior features
- Walk-in Pantry, Quartz Countertops, High Speed Internet, Double Vanity, Eat-in Kitchen, Breakfast Bar, 9+ Flat Ceilings, Furnished(See Rmrks), No Interior Steps, Kitchen Island
- Flooring
- Carpet, Tile
- Laundry
- Inside, Engy Star (See Rmks)
- Windows
- Screens, ENERGY STAR Qualified Windows, Mechanical Sun Shds
- Accessibility
- Zero-Grade Entry, Accessible Hallway(s)
Systems & utilities
- Heating
- Forced Air
- Cooling
- Central Air
- Utilities
- Phone Connected
- Electric
- 220 Volts in Kitchen
- Sewer
- Public Sewer
- Water source
- City Water
Lot, exterior & construction
- Lot size
- 8,387 sqft lot
- Lot features
- Corner Lot, Desert Back, Desert Front, Gravel/Stone Front, Gravel/Stone Back, Synthetic Grass Back
- Construction
- Stucco, Wood Frame, Painted
- Roof
- Tile
- Patio & porch
- Covered Patio(s)
- Fencing
- Back Yard, Block
- Foundation
- Slab
- Spa
- None
Parking & access
- Garage
- 3 spaces
- Carport
- 0 spaces
- Covered parking
- 3 spaces
- Parking features
- Attached Garage, Tandem Garage
Community & lifestyle
- Subdivision
- Dobbins Village
- Community features
- Playground, Biking/Walking Path
- HOA
- $138 monthly
- HOA name
- Dobbins Village
Location
Explore the neighborhood
9412 S 41st Drive, Laveen, AZ 85339
Map location is based on MLS coordinates. Verify the exact property location before visiting.
Schools
- Elementary
- Vista Del Sur Accelerated
School assignments can change and are not guaranteed. Please verify enrollment directly with the district.
Listing information
- Status
- Under Contract
- MLS number
- 7062923
- Listed
- Aug 2, 2026
- Last updated
- Aug 27, 2026, 1:10 PM MST
- County
- Maricopa
- Tax year
- 2025
- Listing terms
- Cash, Conventional, 1031 Exchange
- Possession
- Close of Escrow
- Special conditions
- N/A
- Listing agent
- Leo Daigle
- Listing brokerage
- Real Broker
Listing courtesy of Leo Daigle, Real Broker.