Back to search
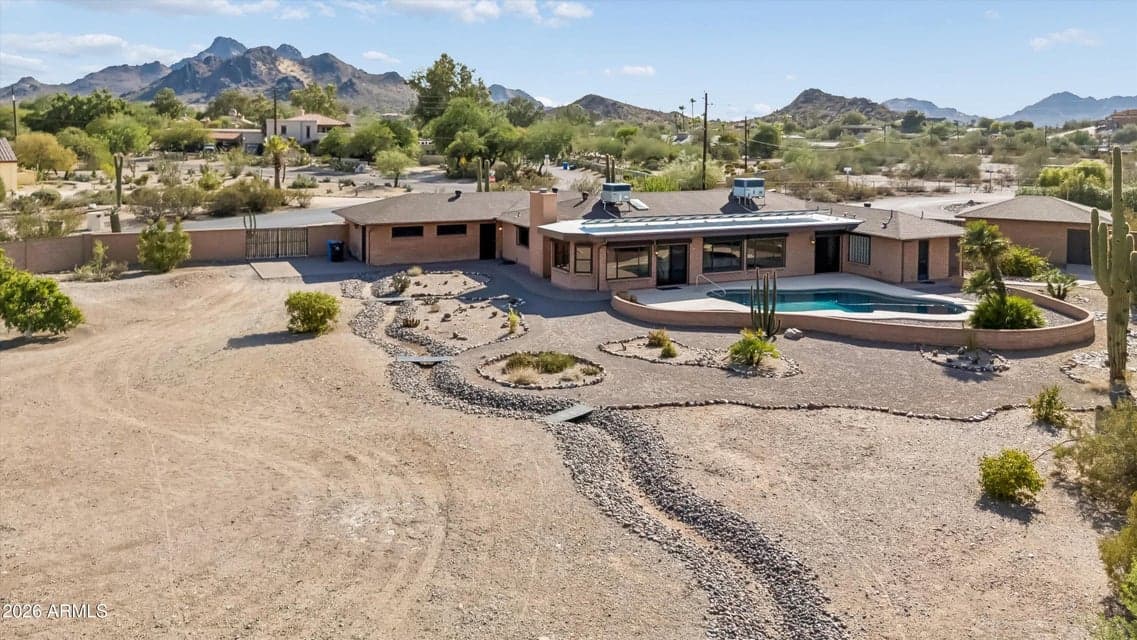
9607 N 40TH Street, Phoenix, AZ 85028 — photo 1 of 94

Virtual experience

Tour the home online

Open the listing provider’s virtual walkthrough for another look at the property.

Open virtual tour

Opens securely on view.snap2close.com

PendingMLS #7063251

$1,699,900

9607 N 40TH Street

Phoenix, AZ 85028

4beds
3baths
3,060sqft
Price per sqft
$556/sqft
Listed
Aug 6, 2026
Lot
1.03 acre lot

Home highlights

  • Single-story
  • Private pool
  • RV gate
  • Separate workshop
  • 1 fireplace
  • Horse property
  • No HOA
  • Desert
  • Panoramic
  • City Lights
  • Mountain(s)

About this home

Lovingly cared for by the same family for 50 years, this custom desert residence is a true legacy house, being offered for the first time in half a century. Located at the base of the Phoenix Mountain Preserve, the home is beautifully sited on a flat 1.03-acre lot, offering remarkable space, privacy and sweeping 360-degree mountain views. Designed to embrace its surroundings, this 3,060 sq ft, single-level floorplan offers 4 bedrooms, 3 baths and flexible living spaces, with windows framing the mountain views in nearly every direction. Sprawling Spanish-inspired architecture, adobe-hued slump block construction and arched windows give the home a distinctly Arizona presence, while decades of thoughtful improvements reflect extraordinary pride of ownership. Guests are welcomed into a

From ARMLS

Property details

Home & layout

Property type
Single Family Residence
Bedrooms
4
Bathrooms
3
Living area
3,060 sqft
Year built
1972
Stories
Single-story

Interior

Interior features
Walk-in Pantry, Quartz Countertops, High Speed Internet, Double Vanity, Breakfast Bar, No Interior Steps, Kitchen Island, Pantry, Full Bth Master Bdrm, Separate Shwr & Tub, Tub with Jets
Flooring
Laminate, Tile
Laundry
Engy Star (See Rmks), Wshr/Dry HookUp Only
Fireplaces
1
Fireplace features
Wood Burning, Insert, Family Room
Windows
Screens, Skylight(s), Dual Pane

Systems & utilities

Heating
Heat Pump
Cooling
Central Air, Ceiling Fan(s), Programmable Thmstat
Utilities
Phone Available
Electric
220 Volts in Kitchen
Sewer
Public Sewer
Water source
City Water
Energy features
Solar Panels, Solar Tubes, Multi-Zones, Water Heater

Lot, exterior & construction

Lot size
1.03 acre lot
Lot features
Sprinklers In Rear, Sprinklers In Front, Corner Lot, Desert Back, Desert Front, Gravel/Stone Front, Gravel/Stone Back, Auto Timer H2O Front, Auto Timer H2O Back
Views
Desert, Panoramic, City Lights, Mountain(s)
Construction
Block
Roof
Composition, Foam
Exterior features
Rain Gutters, Other, Storage, RV Hookup
Patio & porch
Patio
Fencing
Perimeter, Back Yard, Block
Foundation
Slab
Other structures
Workshop, Shed(s)
Pool
Variable Speed Pump, Outdoor, Diving Pool
Spa
None

Parking & access

Garage
2 spaces
Carport
0 spaces
Covered parking
2 spaces
Parking features
Attached Garage, Detached Garage, RV Access/Parking, RV Gate, Garage Door Opener, Direct Access, Circular Driveway, Separate Strge Area
RV gate
Yes

Community & lifestyle

Subdivision
Metes and Bounds
Horse property
Yes

Location

Explore the neighborhood

9607 N 40TH Street, Phoenix, AZ 85028

Updating map…
© OpenStreetMap

Map location is based on MLS coordinates. Verify the exact property location before visiting.

Schools

School assignments can change and are not guaranteed. Please verify enrollment directly with the district.

Listing information

Status
Pending
MLS number
7063251
Listed
Aug 6, 2026
Last updated
Aug 16, 2026, 12:09 PM MST
County
Maricopa
Tax year
2025
Listing terms
Cash, Conventional, FHA, VA Loan
Possession
Close of Escrow
Special conditions
N/A
Listing agent
Jennifer L Hibbard
Listing brokerage
Twins & Co. Realty, LLC

Listing courtesy of Jennifer L Hibbard, Twins & Co. Realty, LLC.

9607 N 40TH Street, Phoenix AZ | Wendy Macica