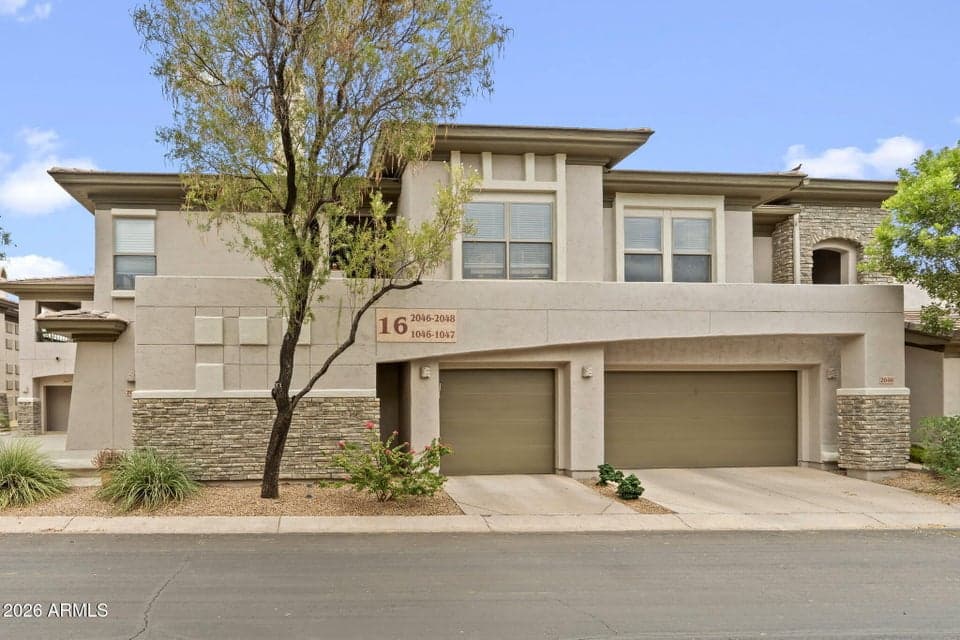
$575,000
20121 N 76TH Street #1047
- Price per sqft
- $363/sqft
- Listed
- Aug 6, 2026
- Lot
- 1,622 sqft lot
Home highlights
- 1 fireplace
About this home
Beautifully maintained ground-level condo in the gated Vintage at Grayhawk community. This spacious 3-bedroom, 2-bath residence offers an open great room with a gas fireplace, wood-look flooring, and direct access to a generous covered patio. The kitchen features stainless steel appliances, abundant cabinetry, a breakfast bar, and ample counter space. The primary suite includes dual sinks, a soaking tub, separate shower, and walk-in closet. Additional highlights include plantation shutters, generous storage and an attached 2-car tandem garage. Enjoy a quiet interior location along with community amenities that include a resort-style pool, spa, and fitness center. Conveniently located near Grayhawk dining, shopping, golf, walking paths, Loop 101 access, Kierland Commons, Scottsdale Quarter,
From ARMLS
Property details
Home & layout
- Property type
- Apartment
- Bedrooms
- 3
- Bathrooms
- 2
- Living area
- 1,585 sqft
- Year built
- 2005
- Stories
- 2
Interior
- Interior features
- Quartz Countertops, Double Vanity, Pantry, Full Bth Master Bdrm, Separate Shwr & Tub
- Flooring
- Carpet, Tile
- Laundry
- Inside
- Fireplaces
- 1
- Fireplace features
- Living Room
Systems & utilities
- Heating
- Electric
- Cooling
- Central Air, Ceiling Fan(s)
- Sewer
- Sewer in & Cnctd, Public Sewer
- Water source
- City Water
Lot, exterior & construction
- Lot size
- 1,622 sqft lot
- Lot features
- Desert Back, Desert Front
- Construction
- Stucco, Wood Frame, Painted
- Roof
- Tile
- Fencing
- Block
- Spa
- None
Parking & access
- Garage
- 2 spaces
- Carport
- 0 spaces
- Covered parking
- 2 spaces
Community & lifestyle
- Subdivision
- VINTAGE AT GRAYHAWK CONDOMINIUMS AND MOD
- Community features
- Pool, Gated, Community Spa Htd
- HOA
- $450 monthly
- HOA name
- Vintage HOA
- Second HOA
- $285 quarterly
Location
Explore the neighborhood
20121 N 76TH Street #1047, Scottsdale, AZ 85255
Map location is based on MLS coordinates. Verify the exact property location before visiting.
Schools
- Elementary
- Grayhawk Elementary School
School assignments can change and are not guaranteed. Please verify enrollment directly with the district.
Listing information
- Status
- Under Contract
- MLS number
- 7063435
- Listed
- Aug 6, 2026
- Last updated
- Sep 10, 2026, 11:28 AM MST
- County
- Maricopa
- Tax year
- 2025
- Listing terms
- Cash, Conventional, FHA, VA Loan
- Possession
- Close of Escrow
- Special conditions
- N/A
- Listing agent
- Darren H Tackett
- Listing brokerage
- eXp Realty
Listing courtesy of Darren H Tackett, eXp Realty.