Immersive walkthrough
Explore the 3D tour
Move through the home room by room in the listing provider’s interactive experience.
Open 3D tourOpens securely on my.matterport.com
Immersive walkthrough
Move through the home room by room in the listing provider’s interactive experience.
Open 3D tourOpens securely on my.matterport.com
$434,990
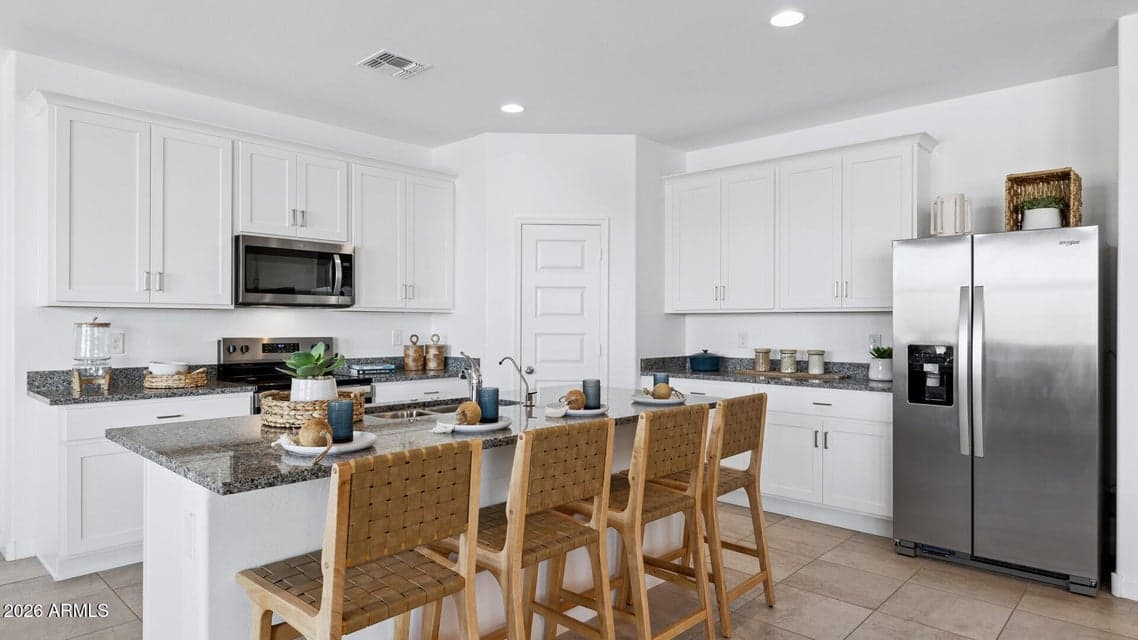
WOW! WHAT A HOUSE! The Courtland floor plan is a single-story home featuring 4 bedrooms, 3 bathrooms, and a 3-car garage. This plan extends 2,273 sq. ft. and offers a spacious and well-designed layout. The welcoming hallway passes two bedrooms separated by a shared bathroom and continues to the living room. The living room is generously sized and filled with natural light, making it an ideal space for gathering. The modern kitchen is adjacent to the living room and features high-end appliances, abundant counter space, and cabinetry for storage. The kitchen island also provides additional seating and workspace. The dining area is integrated with the kitchen and living room, offering a cozy space to enjoy meals. Note: Photos may show different options.
From ARMLS
Location
1509 E CURRIER Drive, Casa Grande, AZ 85122
Map location is based on MLS coordinates. Verify the exact property location before visiting.
School assignments can change and are not guaranteed. Please verify enrollment directly with the district.
Listing courtesy of Nino Di Giulio, DRH Properties Inc.