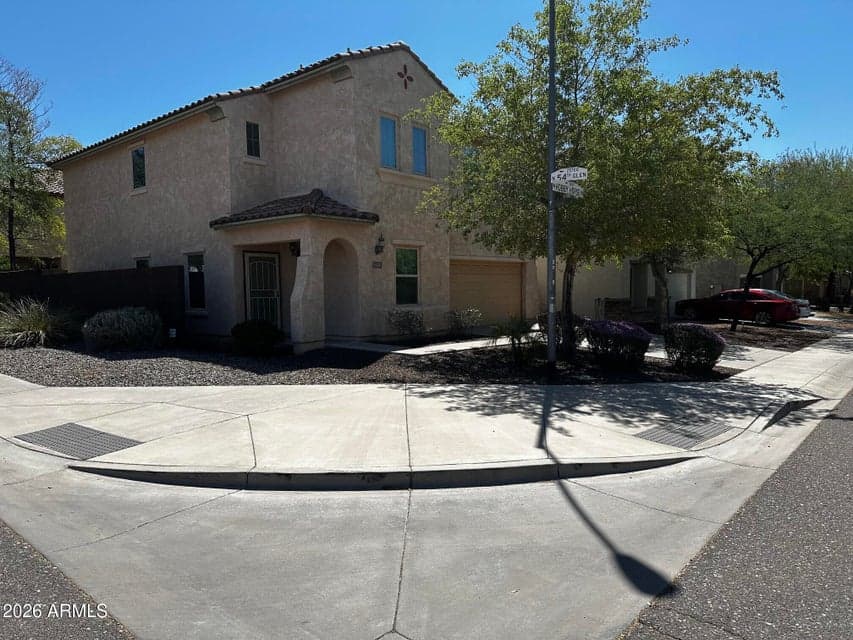
$2,300/ month
5440 W HOBBY HORSE Drive
- Rent per sqft
- $1/sqft
- Listed
- Aug 7, 2026
- Since listed
- 47 days
- Lot
- 3,810 sqft lot
Home highlights
- No HOA
About this home
Spacious 3 bedroom + den, 2094 SF situated on desirable corner lot. High ceilings, light & bright. Large eat-in kitchen w/granite counters, SS appliances including side x side refrigerator, built-in microwave, gas range, new dishwasher & pantry. Kitchen opens to nice low maintenance backyard w/paver patio & artificial turf. Great room is light & bright with high ceilings. Convenient den on main floor. Upstairs large primary suite offers a private retreat with dual sinks, soaking tub, and walk-in shower. New washer & dryer. Great floorplan with spacious rooms and open modern style. Vacant & move-in ready! SUPRA lockbox on water pipe-garage side of home! Minutes to shopping, dining, schools, I-17 & 303 & near TSMC SEMI CONDUCTOR PLANT! Your clients will love this home & location!
From ARMLS
Property details
Home & layout
- Property type
- Single Family Residence
- Bedrooms
- 3
- Bathrooms
- 3
- Living area
- 2,094 sqft
- Year built
- 2011
- Stories
- 2
Interior
- Interior features
- Storage, High Speed Internet, Granite Counters, Double Vanity, Upstairs, Eat-in Kitchen, Breakfast Bar, Kitchen Island, Pantry, Full Bth Master Bdrm, Separate Shwr & Tub
- Flooring
- Carpet, Tile
- Laundry
- Upper Level
- Windows
- Blinds, Dual Pane, Screens
Systems & utilities
- Heating
- Natural Gas
- Cooling
- Central Air, Ceiling Fan(s)
- Sewer
- Sewer - Public
- Water source
- City Water
Lot, exterior & construction
- Lot size
- 3,810 sqft lot
- Lot features
- North/South Exposure, Sprinklers In Rear, Sprinklers In Front, Corner Lot, Desert Front, Synthetic Grass Back, Auto Timer H2O Front, Auto Timer H2O Back
- Construction
- Stucco, Wood Frame, Painted
- Roof
- Tile
- Patio & porch
- Covered Patio(s), Patio
- Fencing
- Back Yard, Block
- Spa
- None
Parking & access
- Garage
- 2 spaces
- Carport
- 0 spaces
- Covered parking
- 2 spaces
- Parking features
- Driveway, Garage Door Opener
Community & lifestyle
- Subdivision
- STETSON VALLEY PARCEL 6
- Community features
- Biking/Walking Path
Location
Explore the neighborhood
5440 W HOBBY HORSE Drive, Phoenix, AZ 85083
Map location is based on MLS coordinates. Verify the exact property location before visiting.
Schools
- Elementary
- Las Brisas Elementary School
- Middle
- Hillcrest Middle School
School assignments can change and are not guaranteed. Please verify enrollment directly with the district.
Listing information
- Status
- Active
- MLS number
- 7063697
- Listed
- Aug 7, 2026
- Last updated
- Sep 17, 2026, 9:09 AM MST
- County
- Maricopa
- Previous tracked price
- $2,400
- Verified price reduction
- $100 (4.2%)
- Price reduced
- Sep 17, 2026
- Possession
- Immediate
- Special conditions
- N/A
- Listing agent
- Debra H Lee
- Listing brokerage
- Realty Executives Arizona Territory
Listing courtesy of Debra H Lee, Realty Executives Arizona Territory.