Back to search
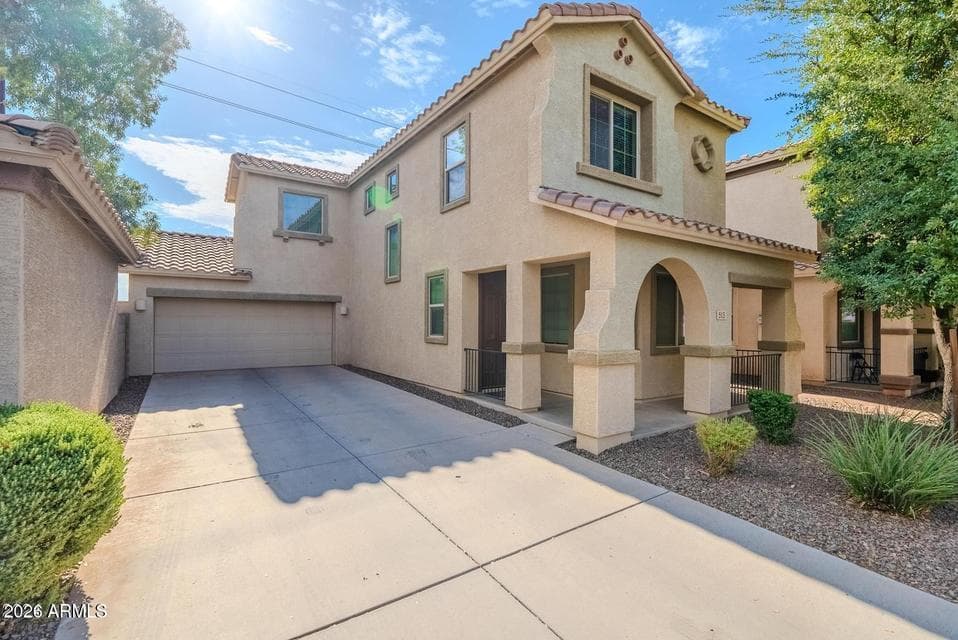
513 N 119TH Drive, Avondale, AZ 85323 — photo 1 of 16

Immersive walkthrough

Explore the 3D tour

Move through the home room by room in the listing provider’s interactive experience.

Open 3D tour

Opens securely on my.matterport.com

ActiveMLS #7063823

$360,000

513 N 119TH Drive

Avondale, AZ 85323

3beds
3baths
1,537sqft
Price per sqft
$234/sqft
Listed
Aug 7, 2026
Since listed
41 days
Lot
3,180 sqft lot

About this home

Beautifully maintained 3-bedroom, 2.5-bath home in desirable Desert Springs Village! A charming covered front porch welcomes you inside. The open-concept floor plan features a spacious great room and an upgraded kitchen with granite countertops, stainless steel appliances, a pantry, breakfast bar, and ample cabinet space. Upstairs, the generous primary suite offers dual vanities, a walk-in closet, and an oversized tiled walk-in shower. Two additional bedrooms and an upstairs laundry room complete the functional layout. Enjoy the covered back patio, low-maintenance backyard, two-car garage, and access to the community pool, playground, and walking paths. Conveniently located near I-10, shopping, dining, schools, and major employers.

From ARMLS

Property details

Home & layout

Property type
Single Family Residence
Bedrooms
3
Bathrooms
3
Living area
1,537 sqft
Year built
2013
Stories
2

Interior

Interior features
High Speed Internet, Granite Counters, Double Vanity, Upstairs, Eat-in Kitchen, Breakfast Bar, 9+ Flat Ceilings, Pantry, 3/4 Bath Master Bdrm
Flooring
Carpet, Tile
Laundry
Upstairs Laundry, Wshr/Dry HookUp Only
Windows
Dual Pane

Systems & utilities

Heating
Forced Air, Electric
Cooling
Central Air, Ceiling Fan(s), Programmable Thmstat
Electric
220 Volts in Kitchen
Sewer
Public Sewer
Water source
City Water

Lot, exterior & construction

Lot size
3,180 sqft lot
Lot features
East/West Exposure, Sprinklers In Front, Desert Front, Gravel/Stone Front, Gravel/Stone Back, Auto Timer H2O Front
Construction
Stucco, Wood Frame, Blown Cellulose, Painted
Roof
Tile
Patio & porch
Covered Patio(s), Patio
Fencing
Front Yard, Back Yard, Block
Foundation
Slab
Spa
None

Parking & access

Garage
2 spaces
Carport
0 spaces
Covered parking
2 spaces
Parking features
Attached Garage

Community & lifestyle

Community features
Pool, Playground, Biking/Walking Path
HOA
$108 monthly
HOA name
Desert Springs HOA

Location

Explore the neighborhood

513 N 119TH Drive, Avondale, AZ 85323

Updating map…
© OpenStreetMap

Map location is based on MLS coordinates. Verify the exact property location before visiting.

Schools

School assignments can change and are not guaranteed. Please verify enrollment directly with the district.

Listing information

Status
Active
MLS number
7063823
Listed
Aug 7, 2026
Last updated
Sep 15, 2026, 12:36 PM MST
County
Maricopa
Tax year
2025
Listing terms
Cash, Conventional, FHA, VA Loan
Possession
Close of Escrow
Special conditions
N/A
Listing agent
Ramon Verdugo
Listing brokerage
Axen Realty, LLC

Listing courtesy of Ramon Verdugo, Axen Realty, LLC.