$1,500,000
12196 E CLINTON Street
- Price per sqft
- $529/sqft
- Listed
- Aug 7, 2026
- Lot
- 9,120 sqft lot
Home highlights
- Single-story
- Private spa
- 3-car garage
- 1 fireplace
- Mountain(s)
About this home
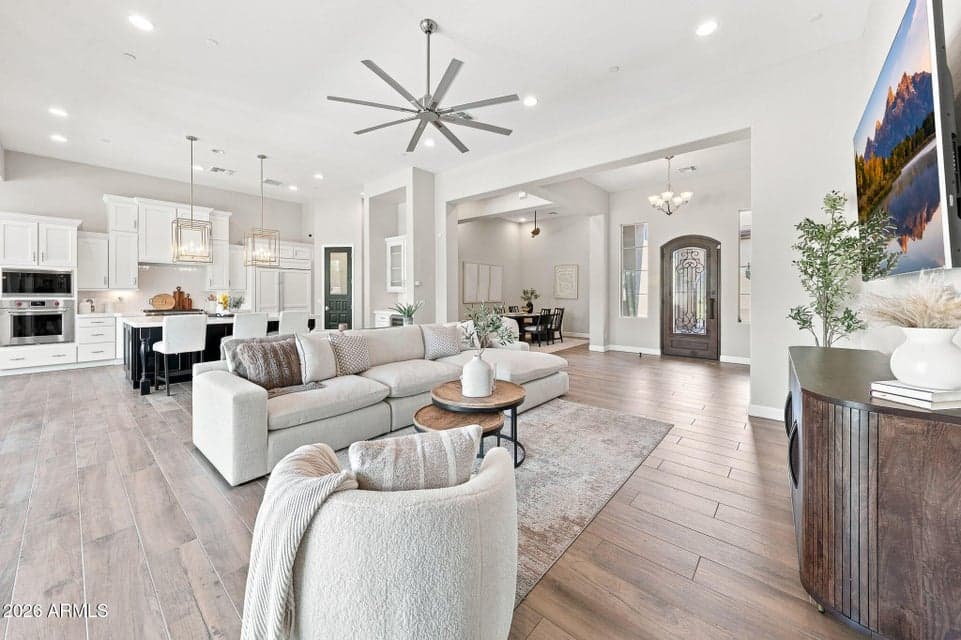
Newly constructed in 2020, this meticulous 4 BD | 3.5 BA home in a private gated community, offers luxury, versatility, and is exceptionally cared for with only one owner, and shows like a model home! All bedrooms are ensuite, providing comfort and privacy for family and guests. Throughout the home, you'll find updated designer fixtures in every room, plantation shutters, and wood-like tile flooring that enhances both style and functionality. The family room is filled with natural light, highlighted by dramatic open corner walls of glass that seamlessly connect to the chef's kitchen. The kitchen boasts a large quartz island with bar top seating, Wolf appliance suite with a premium 6-burner gas cooktop, a spacious walk-in pantry,
From ARMLS
Property details
Home & layout
- Property type
- Single Family Residence
- Bedrooms
- 4
- Bathrooms
- 4
- Living area
- 2,836 sqft
- Year built
- 2020
- Stories
- Single-story
Interior
- Interior features
- Walk-in Pantry, Quartz Countertops, High Speed Internet, Double Vanity, See Remarks, Eat-in Kitchen, Breakfast Bar, 9+ Flat Ceilings, No Interior Steps, Kitchen Island, Pantry, 3/4 Bath Master Bdrm
- Flooring
- Carpet, Tile
- Laundry
- Inside, See Remarks, Wshr/Dry HookUp Only
- Fireplaces
- 1
- Windows
- Low-Emissivity Windows, Dual Pane, Mechanical Sun Shds
- Security
- Security System Owned
Systems & utilities
- Heating
- Heat Pump, Electric
- Cooling
- Central Air, Ceiling Fan(s), Programmable Thmstat
- Sewer
- Public Sewer
- Water source
- City Water
Lot, exterior & construction
- Lot size
- 9,120 sqft lot
- Lot features
- North/South Exposure, Desert Back, Desert Front, Synthetic Grass Back, Auto Timer H2O Front, Auto Timer H2O Back
- Views
- Mountain(s)
- Construction
- Stucco, Wood Frame, Painted, Stone
- Roof
- Tile
- Exterior features
- Rain Gutters, Private Street(s), Private Yard, Built-in Barbecue
- Patio & porch
- Covered Patio(s), Patio
- Fencing
- Block
- Spa
- Above Ground, Heated, Private
Parking & access
- Garage
- 3 spaces
- Carport
- 0 spaces
- Covered parking
- 3 spaces
- Parking features
- Attached Garage, Garage Door Opener, Direct Access, Temp Controlled
Community & lifestyle
- Subdivision
- SIENNA HILLS
- Community features
- Gated, Biking/Walking Path
- HOA
- $243 monthly
- HOA name
- Sienna Hills HOA
Location
Explore the neighborhood
12196 E CLINTON Street, Scottsdale, AZ 85259
Map location is based on MLS coordinates. Verify the exact property location before visiting.
Schools
- Elementary
- Anasazi Elementary
School assignments can change and are not guaranteed. Please verify enrollment directly with the district.
Listing information
- Status
- Pending
- MLS number
- 7063973
- Listed
- Aug 7, 2026
- Last updated
- Aug 25, 2026, 9:20 AM MST
- County
- Maricopa
- Tax year
- 2025
- Listing terms
- Cash, Conventional, 1031 Exchange, FHA
- Possession
- Close of Escrow
- Special conditions
- N/A
- Listing agent
- Lisa Roberts
- Listing brokerage
- Russ Lyon Sotheby's International Realty
Listing courtesy of Lisa Roberts, Russ Lyon Sotheby's International Realty.