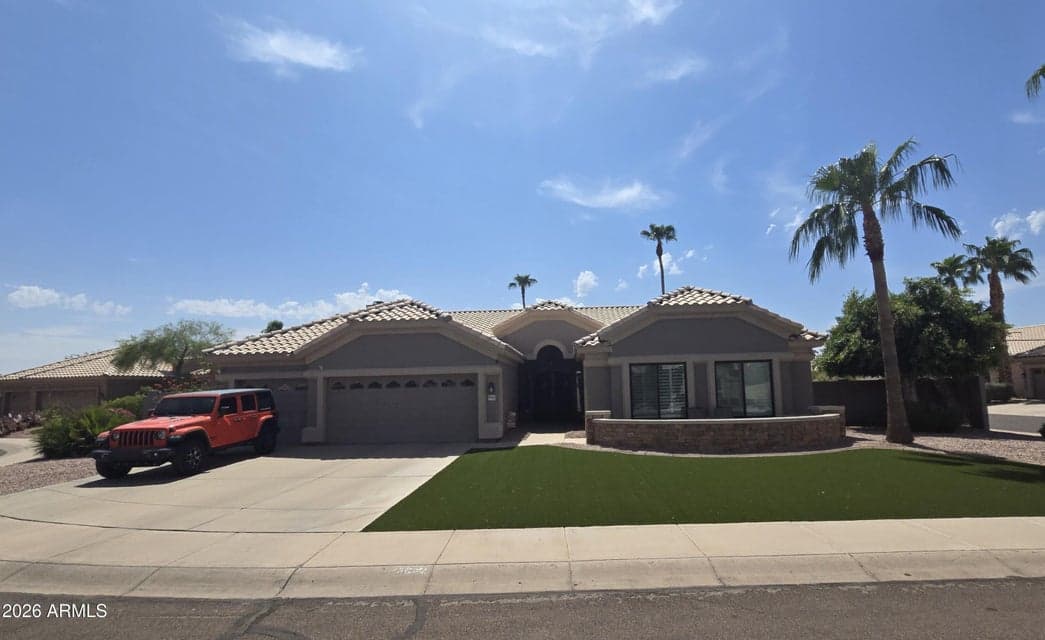
$775,000
14642 S 46TH Street
- Price per sqft
- $295/sqft
- Listed
- Aug 8, 2026
- Lot
- 12,680 sqft lot
Home highlights
- Single-story
- Private pool
- 3-car garage
- 1 fireplace
About this home
Spacious living meets resort-style outdoor amenities in this exceptional foothills home. The expansive great room offers a warm, open space for gathering, entertaining, or relaxing. Step outside to a backyard built for Arizona living. An immense covered patio overlooks a sparkling saltwater pool, complemented by a built-in BBQ and private putting green--perfect for entertaining. Anderson windows provide quality and efficiency, while the three-car garage boasts epoxy flooring and built-in cabinets for added convenience. Under eave gem lighting means you'll always be the festive home in the cul-de-sac. A five-year home warranty offers ongoing peace of mind. With generous living spaces, thoughtful upgrades, and an exceptional outdoor retreat, this Ahwatukee home is ready to go from Day 1
From ARMLS
Property details
Home & layout
- Property type
- Single Family Residence
- Bedrooms
- 3
- Bathrooms
- 3
- Living area
- 2,624 sqft
- Year built
- 1995
- Stories
- Single-story
Interior
- Interior features
- Non-laminate Counter, High Speed Internet, Double Vanity, Eat-in Kitchen, No Interior Steps, Vaulted Ceiling(s), Kitchen Island, Pantry, Full Bth Master Bdrm, Separate Shwr & Tub
- Flooring
- Tile
- Laundry
- Inside, Engy Star (See Rmks), Wshr/Dry HookUp Only
- Fireplaces
- 1
- Fireplace features
- Family Room
- Windows
- Low-Emissivity Windows, Dual Pane, ENERGY STAR Qualified Windows
Systems & utilities
- Heating
- Electric
- Cooling
- Central Air
- Sewer
- Sewer - Public
- Water source
- City Water
Lot, exterior & construction
- Lot size
- 12,680 sqft lot
- Lot features
- Corner Lot, Cul-De-Sac, Synthetic Grass Frnt, Synthetic Grass Back, Auto Timer H2O Front, Auto Timer H2O Back
- Construction
- Stucco, Wood Frame, Painted
- Roof
- Tile
- Exterior features
- Other, Misting System, Built-in Barbecue
- Patio & porch
- Covered Patio(s), Patio
- Fencing
- Block
- Pool
- Play Pool
- Spa
- None
Parking & access
- Garage
- 3 spaces
- Carport
- 0 spaces
- Covered parking
- 3 spaces
- Parking features
- Garage Door Opener, Attch'd Gar Cabinets, Separate Strge Area
Community & lifestyle
- Subdivision
- CRIMSON RIDGE
- HOA
- $82 quarterly
- HOA name
- Crimson Mountain
Location
Explore the neighborhood
14642 S 46TH Street, Phoenix, AZ 85044
Map location is based on MLS coordinates. Verify the exact property location before visiting.
Schools
- Elementary
- Kyrene de la Esperanza School
School assignments can change and are not guaranteed. Please verify enrollment directly with the district.
Listing information
- Status
- Pending
- MLS number
- 7064260
- Listed
- Aug 8, 2026
- Last updated
- Sep 20, 2026, 6:39 PM MST
- County
- Maricopa
- Tax year
- 2025
- Listing terms
- Cash, Conventional, FHA, VA Loan
- Possession
- Close of Escrow
- Special conditions
- N/A
- Listing agent
- Douglas E Foster
- Listing brokerage
- A-Z Real Estate Professionals
Listing courtesy of Douglas E Foster, A-Z Real Estate Professionals.