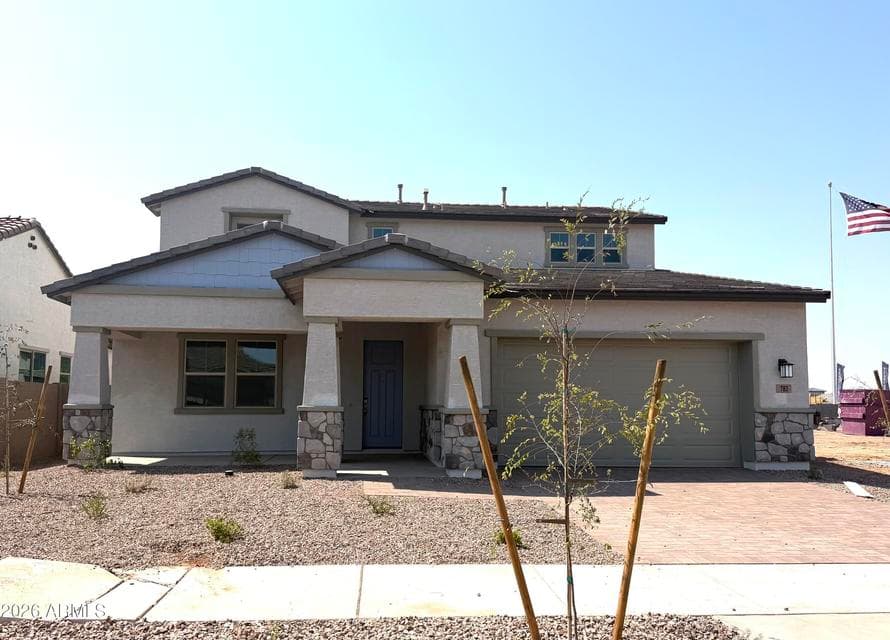
$679,900
783 W Longwood Drive
- Price per sqft
- $230/sqft
- Listed
- Aug 8, 2026
- Lot
- 8,100 sqft lot
Home highlights
- 3-car garage
About this home
How does a rate in the 4's sound?? You know what you can never change? A small lot and narrow streets and feeling like you're on top of your neighbors! You Won't have that problem here! Larger lot, 3 car garage, 10' ceilings, 8' doors are just some of the things you will be so thankful for once you are living in this gorgeous Craftsman style home. Come inside and you will find wood look tile, stunning glass stacked cabinets, quartz counters, built in appliances and more!! And this is all before you get a look at the awesome amenities in the neighborhood! Located just minutes from the 24 so you can save on commute time and relax in your new home!
From ARMLS
Property details
Home & layout
- Property type
- Single Family Residence
- Bedrooms
- 4
- Bathrooms
- 4
- Living area
- 2,960 sqft
- Year built
- 2026
- Stories
- 2
Interior
- Interior features
- Walk-in Pantry, Quartz Countertops, Double Vanity, Kitchen Island, Full Bth Master Bdrm
- Flooring
- Carpet, Tile
- Laundry
- Wshr/Dry HookUp Only
- Windows
- Screens
Systems & utilities
- Heating
- Forced Air
- Cooling
- Central Air
- Sewer
- Public Sewer
- Water source
- City Water
Lot, exterior & construction
- Lot size
- 8,100 sqft lot
- Lot features
- North/South Exposure, Desert Front
- Construction
- Stucco, Wood Frame, Stone
- Roof
- Tile
- Fencing
- Back Yard
- Spa
- None
Parking & access
- Garage
- 3 spaces
- Carport
- 0 spaces
- Covered parking
- 3 spaces
- Parking features
- Attached Garage
Community & lifestyle
- Subdivision
- North Creek
- Community features
- Pool, Pickleball, Playground, Biking/Walking Path
- HOA
- $125 monthly
- HOA name
- North Creek
Location
Explore the neighborhood
783 W Longwood Drive, Queen Creek, AZ 85140
Map location is based on MLS coordinates. Verify the exact property location before visiting.
Schools
- Elementary
- Ranch Elementary School
- Middle
- Combs High School
School assignments can change and are not guaranteed. Please verify enrollment directly with the district.
Listing information
- Status
- Pending
- MLS number
- 7064355
- Listed
- Aug 8, 2026
- Last updated
- Sep 2, 2026, 12:01 PM MST
- County
- Pinal
- Tax year
- 2026
- Listing terms
- Cash, Conventional, 1031 Exchange, FHA, VA Loan
- Possession
- Close of Escrow
- Special conditions
- N/A
- Listing agent
- Valerie Fabirkiewicz
- Listing brokerage
- Risewell Homes
Listing courtesy of Valerie Fabirkiewicz, Risewell Homes.