$285,000
2824 E WALTANN Lane #4
- Price per sqft
- $257/sqft
- Listed
- Aug 8, 2026
- Since listed
- 39 days
- Lot
- 2,102 sqft lot
Home highlights
- Single-story
About this home
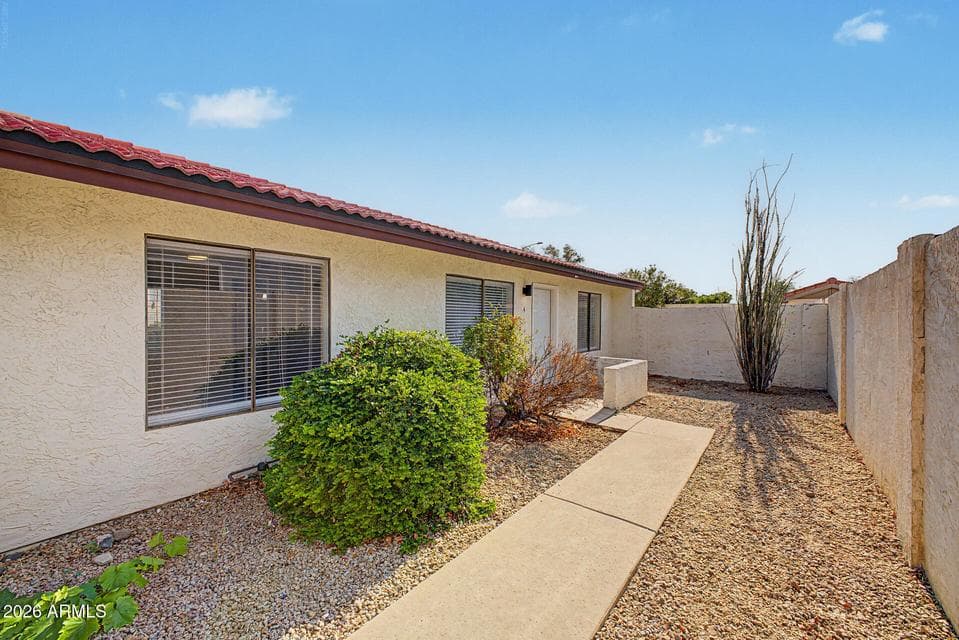
Welcome home to this beautifully remodeled townhome offering stylish updates and affordable homeownership in a convenient North Phoenix location! Every detail has been thoughtfully updated, including a brand-new kitchen with modern finishes, a completely renovated bathrooms, new interior paint, new flooring throughout, and fresh landscaping in this end unit with large yard that enhances the home's curb appeal. The bright, open living space flows seamlessly into the updated kitchen, making it perfect for everyday living and entertaining. All appliances are included--including the new washer, dryer, and refrigerator--making this truly move-in ready. 2 covered parking spaces out back. Conveniently located near shopping, dining, parks, schools, and major freeways.
From ARMLS
Property details
Home & layout
- Property type
- Townhouse
- Bedrooms
- 3
- Bathrooms
- 2
- Living area
- 1,110 sqft
- Year built
- 1983
- Stories
- Single-story
Interior
- Interior features
- Quartz Countertops, High Speed Internet, Eat-in Kitchen, Breakfast Bar, Pantry, Full Bth Master Bdrm, Separate Shwr & Tub
- Flooring
- Laminate
- Laundry
- Other
- Windows
- Single Pane
Systems & utilities
- Heating
- Heat Pump
- Cooling
- Central Air, Ceiling Fan(s)
- Sewer
- Public Sewer
- Water source
- City Water
Lot, exterior & construction
- Lot size
- 2,102 sqft lot
- Lot features
- Sprinklers In Rear, Desert Front, Synthetic Grass Back
- Construction
- Stucco, Wood Frame, Painted
- Roof
- Tile
- Exterior features
- Storage
- Patio & porch
- Covered Patio(s), Patio
- Fencing
- Block
- Spa
- None
Parking & access
- Garage
- 0 spaces
- Carport
- 2 spaces
- Covered parking
- 2 spaces
- Parking features
- Side Vehicle Entry
Community & lifestyle
- Subdivision
- SUNSET SHADOWS 3
- HOA
- $275 monthly
- HOA name
- City Property Mgmt
Location
Explore the neighborhood
2824 E WALTANN Lane #4, Phoenix, AZ 85032
Map location is based on MLS coordinates. Verify the exact property location before visiting.
Schools
- Elementary
- Palomino Primary School
- Middle
- Greenway Middle School
School assignments can change and are not guaranteed. Please verify enrollment directly with the district.
Listing information
- Status
- Active
- MLS number
- 7064441
- Listed
- Aug 8, 2026
- Last updated
- Sep 9, 2026, 5:05 PM MST
- County
- Maricopa
- Tax year
- 2025
- Listing terms
- Cash, Conventional, FHA, VA Loan
- Possession
- Close of Escrow
- Special conditions
- N/A
- Listing agent
- Elizabeth A Hammer
- Listing brokerage
- Realty ONE Group
Listing courtesy of Elizabeth A Hammer, Realty ONE Group.