$409,990
5264 S 246TH Lane
- Price per sqft
- $224/sqft
- Listed
- Aug 10, 2026
- Since listed
- 36 days
- Lot
- 5,576 sqft lot
Home highlights
- Single-story
- New construction
About this home
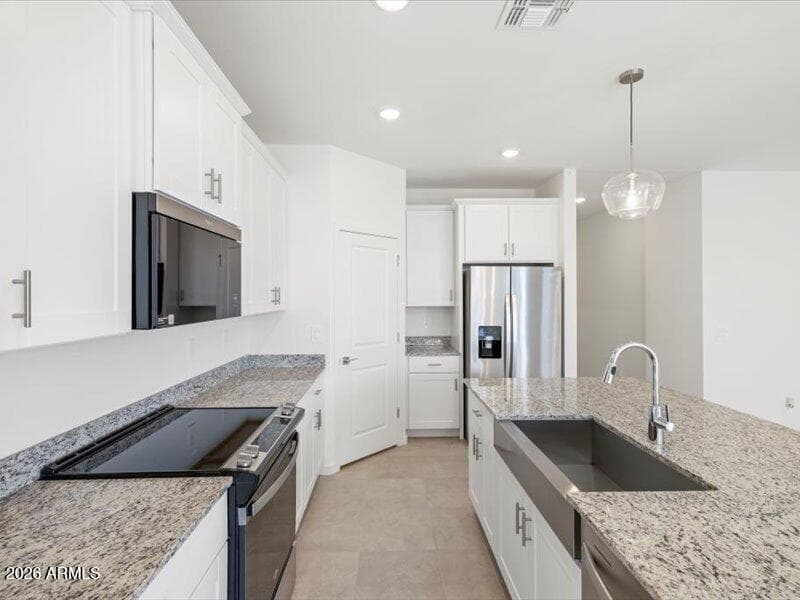
Built for Comfort and Connection! The Mason features an expansive great room that's perfect for movie nights, game-day gatherings, or simply relaxing with friends and family. Designed with open concept living in mind, this home offers the ideal space to unwind and entertain with ease and is finished with white cabinets with granite countertops, and a generous amount of tile compliments this spacious plan. INCLUDED - washer, dryer, window blinds, refrigerator and MORE! Residents ENJOY parks, a tot lot, basketball court, ramadas and MORE! Each of our homes is built with innovative, energy-efficient features designed to help you enjoy more savings, better health, real comfort, and peace of mind.
From ARMLS
Property details
Home & layout
- Property type
- Single Family Residence
- Bedrooms
- 4
- Bathrooms
- 2
- Living area
- 1,832 sqft
- Year built
- 2026
- Stories
- Single-story
- Condition
- Complete Spec Home, New Construction
Interior
- Interior features
- Walk-in Pantry, High Speed Internet, Smart Home, Granite Counters, Double Vanity, Eat-in Kitchen, 9+ Flat Ceilings, No Interior Steps, Kitchen Island, 3/4 Bath Master Bdrm
- Flooring
- Carpet, Tile
- Laundry
- Inside, Engy Star (See Rmks)
- Windows
- Low-Emissivity Windows, Dual Pane, ENERGY STAR Qualified Windows, Vinyl Frame
Systems & utilities
- Heating
- ENERGY STAR Qualified Equipment, Electric
- Cooling
- HVAC SEER Rating, ENERGY STAR Qualified Equipment, Programmable Thmstat
- Sewer
- Public Sewer
- Water source
- City Water
- Energy features
- Fresh Air Mechanical, ENERGY STAR Light Fixture, Multi-Zones
Lot, exterior & construction
- Lot size
- 5,576 sqft lot
- Lot features
- East/West Exposure, Sprinklers In Front, Desert Front, Dirt Back, Auto Timer H2O Front
- Construction
- Spray Foam Insulation, Stucco, Wood Frame, Low VOC Paint, Painted, Ducts Professionally Air-Sealed
- Roof
- Tile, Concrete
- Patio & porch
- Covered Patio(s)
- Fencing
- Back Yard, Block
- Spa
- None
Parking & access
- Garage
- 2 spaces
- Carport
- 0 spaces
- Covered parking
- 2 spaces
- Parking features
- Attached Garage, Garage Door Opener, Direct Access
Community & lifestyle
- Subdivision
- ALLURE VISTA UNIT 2
- Community features
- Playground, Biking/Walking Path
- HOA
- $128 monthly
- HOA name
- Allure Vista HOA
Location
Explore the neighborhood
5264 S 246TH Lane, Buckeye, AZ 85326
Map location is based on MLS coordinates. Verify the exact property location before visiting.
Schools
- Elementary
- Steven R. Jasinski Elementary School
School assignments can change and are not guaranteed. Please verify enrollment directly with the district.
Listing information
- Status
- Active
- MLS number
- 7064896
- Listed
- Aug 10, 2026
- Last updated
- Sep 5, 2026, 7:41 PM MST
- County
- Maricopa
- Previous tracked price
- $414,980
- Verified price reduction
- $4,990 (1.2%)
- Price reduced
- Sep 6, 2026
- Tax year
- 2025
- Listing terms
- Cash, Conventional, 1031 Exchange, FHA, VA Loan
- Possession
- Close of Escrow
- Special conditions
- N/A
- Listing agent
- Joseph A Elberts
- Listing brokerage
- Meritage Homes of Arizona, Inc
Listing courtesy of Joseph A Elberts, Meritage Homes of Arizona, Inc.