$353,000
12726 W SHARON Drive
- Price per sqft
- $187/sqft
- Listed
- Aug 13, 2026
- Since listed
- 33 days
- Lot
- 5,496 sqft lot
Home highlights
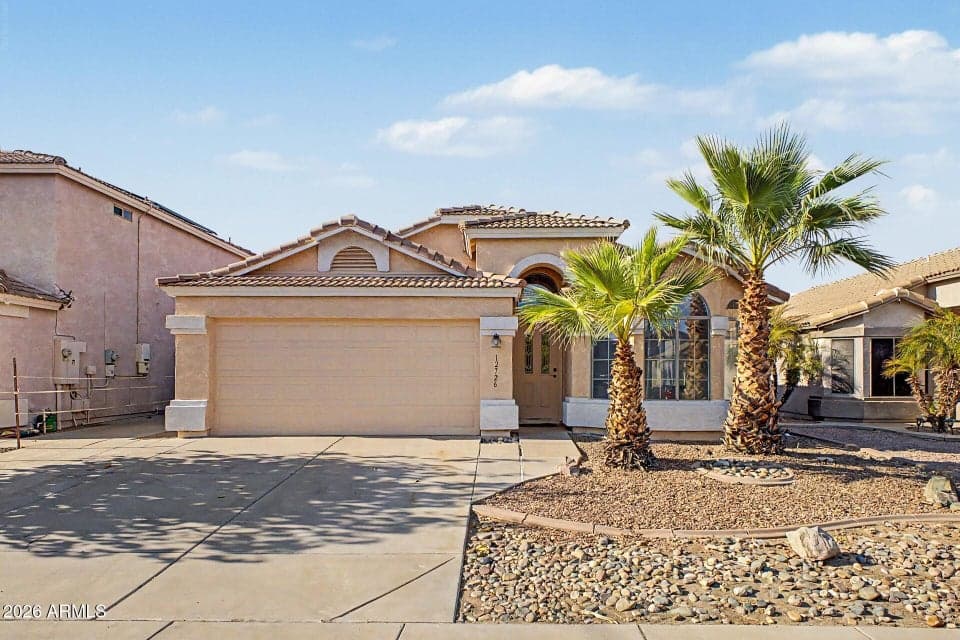
- Single-story
About this home
Single-level 4-bedroom home offering a versatile floorplan with a front living room featuring a bay window plus an open kitchen & great room. The upgraded kitchen features an island, beautiful countertops, abundant cabinetry, large pantry & plenty of workspace. Vaulted ceilings create a light, open feel, while wood-look tile adds style & easy maintenance throughout much of the home. Large primary bedroom features a walk-in closet. The secondary bath offers convenient dual access. Designed with accessibility in mind, the home is handicap-ready. Additional features include a tile roof, freshly painted exterior & garage with built-in cabinets. The backyard features a covered patio plus a separate room w/sink, ideal for hobbies, crafts, an office, studio or extra storage.
From ARMLS
Property details
Home & layout
- Property type
- Single Family Residence
- Bedrooms
- 4
- Bathrooms
- 2
- Living area
- 1,885 sqft
- Year built
- 2000
- Stories
- Single-story
Interior
- Interior features
- Eat-in Kitchen, Breakfast Bar, No Interior Steps, Vaulted Ceiling(s), Kitchen Island, Pantry, 3/4 Bath Master Bdrm
- Flooring
- Carpet, Tile
- Windows
- Skylight(s)
- Accessibility
- Bath Roll-Under Sink, Bath Roll-In Shower
Systems & utilities
- Heating
- Electric
- Cooling
- Central Air, Ceiling Fan(s)
- Sewer
- Public Sewer
- Water source
- City Water
- Energy features
- Load Controller
Lot, exterior & construction
- Lot size
- 5,496 sqft lot
- Lot features
- North/South Exposure, Sprinklers In Rear, Sprinklers In Front
- Construction
- Stucco, Wood Frame, Painted
- Roof
- Tile
- Patio & porch
- Covered Patio(s)
- Fencing
- Block
- Spa
- None
Parking & access
- Garage
- 2 spaces
- Carport
- 0 spaces
- Covered parking
- 2 spaces
Community & lifestyle
- Subdivision
- DAVE BROWN AT DYSART AND THUNDERBIRD
- HOA
- $60 quarterly
- HOA name
- Dave Brown at Dysart
Location
Explore the neighborhood
12726 W SHARON Drive, El Mirage, AZ 85335
Map location is based on MLS coordinates. Verify the exact property location before visiting.
Schools
- Elementary
- El Mirage Elementary School
- Middle
- Dysart Middle School
School assignments can change and are not guaranteed. Please verify enrollment directly with the district.
Listing information
- Status
- Active
- MLS number
- 7066205
- Listed
- Aug 13, 2026
- Last updated
- Sep 13, 2026, 9:15 AM MST
- County
- Maricopa
- Previous tracked price
- $358,000
- Verified price reduction
- $5,000 (1.4%)
- Price reduced
- Sep 13, 2026
- Tax year
- 2025
- Listing terms
- Cash, Conventional, FHA, VA Loan
- Possession
- By Agreement
- Special conditions
- N/A
- Listing agent
- Melanie S Sanders
- Listing brokerage
- eXp Realty
Listing courtesy of Melanie S Sanders, eXp Realty.