$464,800
14605 S 41ST Way
- Price per sqft
- $407/sqft
- Listed
- Aug 13, 2026
- Since listed
- 80 days
- Lot
- 6,268 sqft lot
Home highlights
- Single-story
- 1 fireplace
- Mountain(s)
About this home
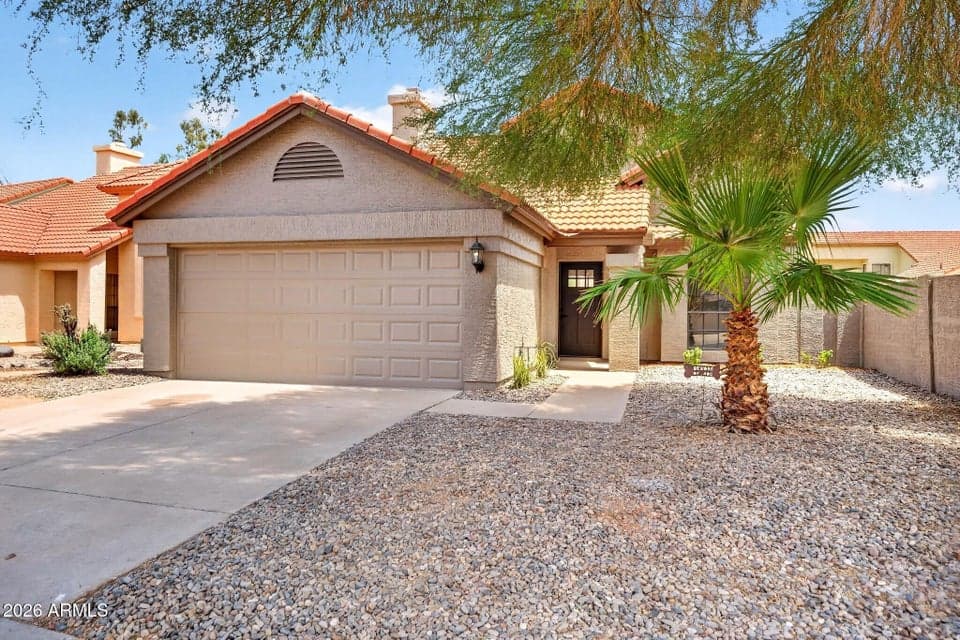
Fully remodeled Mountain Park Ranch home in Ahwatukee, now with a $7,500 seller credit toward a buyer's interest rate buy-down. This single-level 2-bedroom, 2-bath home offers 1,141 square feet, a 2-car garage and a 6,268 sq ft lot on a quiet street. The remodel touches every room. Vaulted ceilings open the great room, where a floor-to-ceiling fireplace surround and arched windows with plantation shutters frame the space. The kitchen has quartz countertops, white shaker cabinetry, a center island, stainless appliances and a tile backsplash. Wood-look plank tile runs throughout. Both bathrooms are updated, and the primary suite has its own slider to the backyard. The big items are done: new roof, new appliances & new water heater. That means lower upkeep and fewer surprises after closing
From ARMLS
Property details
Home & layout
- Property type
- Single Family Residence
- Bedrooms
- 2
- Bathrooms
- 2
- Living area
- 1,141 sqft
- Year built
- 1985
- Stories
- Single-story
Interior
- Interior features
- Quartz Countertops, High Speed Internet, Double Vanity, Breakfast Bar, No Interior Steps, Vaulted Ceiling(s), Kitchen Island, 3/4 Bath Master Bdrm
- Flooring
- Carpet, Tile
- Laundry
- In Garage, Engy Star (See Rmks)
- Fireplaces
- 1
- Fireplace features
- Wood Burning, Living Room
Systems & utilities
- Heating
- Heat Pump, Electric
- Cooling
- Heat Pump, Central Air, Ceiling Fan(s)
- Electric
- 220 Volts in Kitchen
- Sewer
- Sewer - Public
- Water source
- City Water
Lot, exterior & construction
- Lot size
- 6,268 sqft lot
- Lot features
- Sprinklers In Rear, Sprinklers In Front, Desert Back, Desert Front
- Views
- Mountain(s)
- Construction
- Stucco, Wood Frame, Painted
- Roof
- Tile
- Exterior features
- Private Yard
- Patio & porch
- Patio
- Fencing
- Block
- Foundation
- Slab
- Spa
- None
Parking & access
- Garage
- 2 spaces
- Carport
- 0 spaces
- Covered parking
- 2 spaces
- Parking features
- Attached Garage, Garage Door Opener, Direct Access
Community & lifestyle
- Subdivision
- MOUNTAIN PARK RANCH UNIT 11 PARCEL 1
- Community features
- Pool, Community Spa, Near Bus Stop, Playground, Biking/Walking Path
- HOA
- $208 semi-annually
- HOA name
- Mountain Park Ranch
Location
Explore the neighborhood
14605 S 41ST Way, Phoenix, AZ 85044
Map location is based on MLS coordinates. Verify the exact property location before visiting.
Schools
- Elementary
- Kyrene de la Esperanza School
School assignments can change and are not guaranteed. Please verify enrollment directly with the district.
Listing information
- Status
- Active
- MLS number
- 7066270
- Listed
- Aug 13, 2026
- Last updated
- Oct 29, 2026, 12:50 PM MST
- County
- Maricopa
- Tax year
- 2025
- Listing terms
- VA, Owner May Carry, Cash, Conventional
- Possession
- Close of Escrow
- Special conditions
- Owner/Agent
- Listing agent
- Chelsea Anderson
- Listing brokerage
- Keller Williams Realty Phoenix
Listing courtesy of Chelsea Anderson, Keller Williams Realty Phoenix.