Back to search
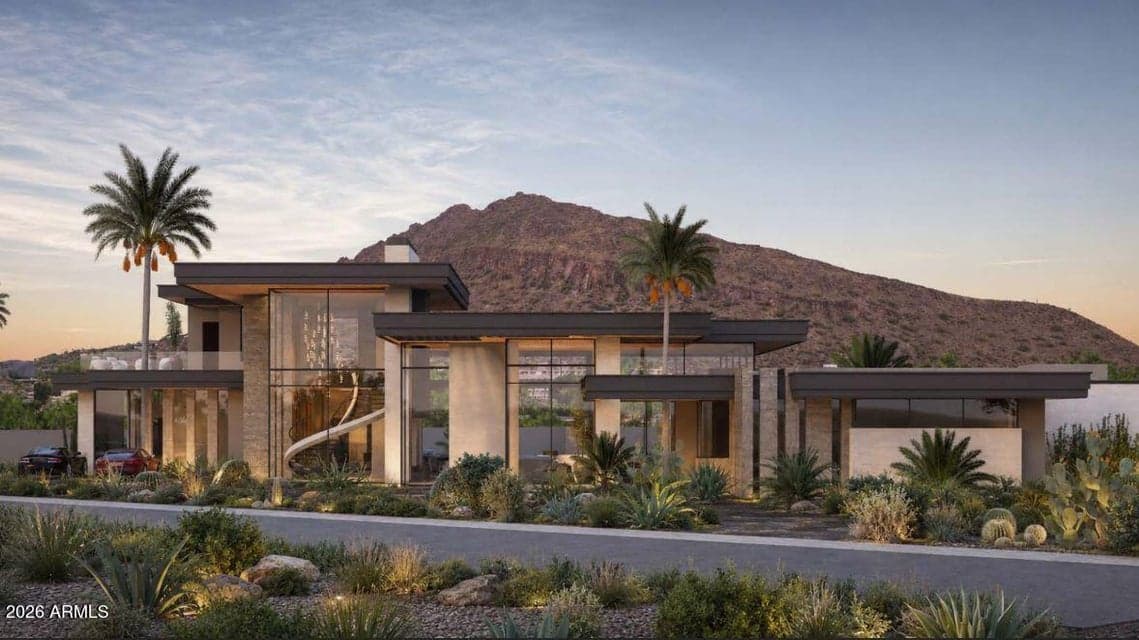
6326 E ALTA HACIENDA Drive, Scottsdale, AZ 85251 — photo 1 of 8

Virtual experience

Tour the home online

Open the listing provider’s virtual walkthrough for another look at the property.

Open virtual tour

Opens securely on tourfactory.com

ActiveMLS #7066282

$13,000,000

6326 E ALTA HACIENDA Drive

Scottsdale, AZ 85251

5beds
7baths
7,373sqft
Price per sqft
$1,763/sqft
Listed
Aug 13, 2026
Since listed
34 days
Lot
34,848 sqft lot

Home highlights

  • Single-story
  • Private pool
  • Private spa
  • 4-car garage
  • 3 fireplaces
  • No HOA
  • Mountain(s)

About this home

Perfectly positioned in a signature pocket between Arcadia and Paradise Valley, just south of The Phoenician Resort is where you will find this bespoke masterpiece. Designed and built by Nationally acclaimed, award winning BedBrock Developers with interiors by curator Kaitlyn Wolfe Interiors, this residence is designed for elevated desert living with completion anticipated in 2027. Spanning 7,363 SF, the home offers 5 bedrooms, including an attached casita with kitchenette, 6 bathrooms, elevator, and an upstairs loft/flex area positioned to capture stunning views. The open floor plan is an entertainer's dream with seamless indoor-outdoor living, expansive gathering spaces, indoor/outdoor bar, music-café upgrade room, lap pool, extended lounging areas and a temperature-controlled

From ARMLS

Property details

Home & layout

Property type
Single Family Residence
Bedrooms
5
Bathrooms
7
Living area
7,373 sqft
Year built
2027
Stories
Single-story
Condition
To Be Built

Interior

Interior features
Smart Home, Double Vanity, Master Downstairs, Breakfast Bar, Elevator, Vaulted Ceiling(s), Pantry, 2 Master Baths, Full Bth Master Bdrm, Separate Shwr & Tub
Flooring
Tile, Wood
Laundry
Inside, Gas Dryer Hookup, Wshr/Dry HookUp Only
Fireplaces
3
Fireplace features
Exterior Fireplace, Family Room, Master Bedroom, Gas
Windows
Dual Pane

Systems & utilities

Heating
Natural Gas
Cooling
Central Air
Sewer
Public Sewer
Water source
City Water

Lot, exterior & construction

Lot size
34,848 sqft lot
Lot features
North/South Exposure, Sprinklers In Rear, Sprinklers In Front, Auto Timer H2O Front, Auto Timer H2O Back
Views
Mountain(s)
Construction
Other
Roof
Other
Exterior features
Playground, Built-in Barbecue
Patio & porch
Patio
Fencing
Block
Pool
Diving Pool, Heated
Spa
Above Ground, Heated, Private

Parking & access

Garage
4 spaces
Carport
4 spaces
Covered parking
8 spaces
Parking features
Garage Door Opener, Circular Driveway, Temp Controlled

Community & lifestyle

Subdivision
CAMELBACK EAST

Location

Explore the neighborhood

6326 E ALTA HACIENDA Drive, Scottsdale, AZ 85251

Updating map…
© OpenStreetMap

Map location is based on MLS coordinates. Verify the exact property location before visiting.

Schools

School assignments can change and are not guaranteed. Please verify enrollment directly with the district.

Listing information

Status
Active
MLS number
7066282
Listed
Aug 13, 2026
Last updated
Sep 12, 2026, 6:01 PM MST
County
Maricopa
Tax year
2026
Listing terms
Cash, Conventional
Possession
By Agreement
Special conditions
N/A
Listing agent
Frank Aazami
Listing brokerage
Compass

Listing courtesy of Frank Aazami, Compass.