Virtual experience
Tour the home online
Open the listing provider’s virtual walkthrough for another look at the property.
Open virtual tourOpens securely on tourfactory.com
Virtual experience
Open the listing provider’s virtual walkthrough for another look at the property.
Open virtual tourOpens securely on tourfactory.com
$9,500,000
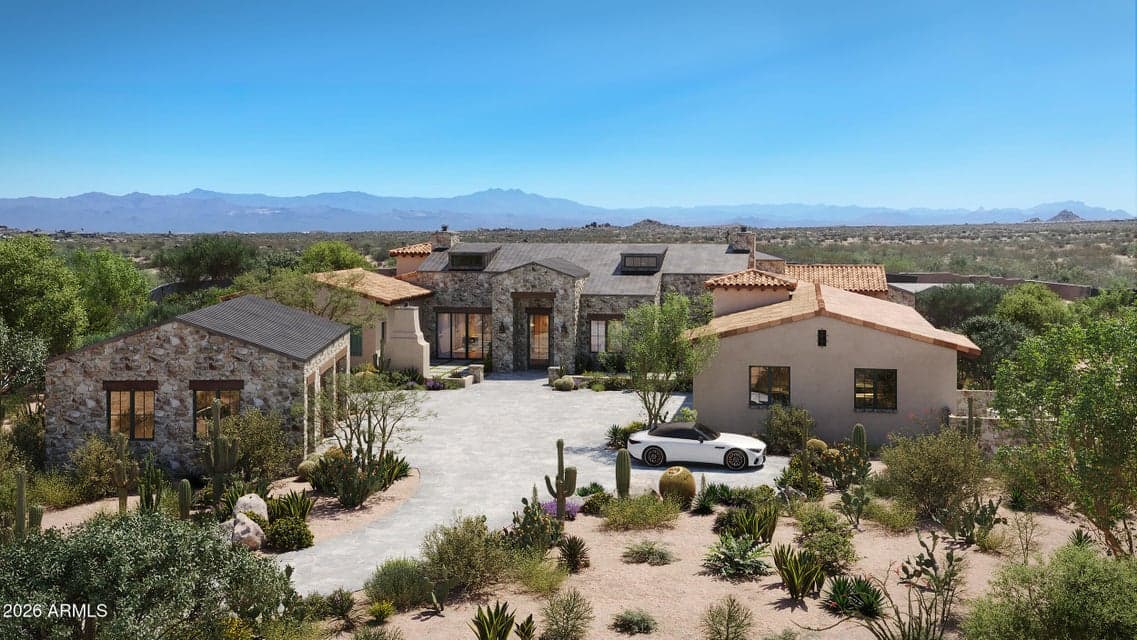
Set on 2.4 acres within an intimate 9-home gated enclave in North Scottsdale, this custom contemporary estate is already underway with completion expected in 2027. Designed by renowned PHX Architecture for refined single-level living, and interior design by reThink Interiors, the 7,626 SF residence captures sweeping views of the Mazatzal, McDowell, Troon and Four Peaks ranges, plus Toms Thumb. The plan offers 6 bedrooms, 8 baths, soaring ceilings, floor-to-ceiling glass, ensuite bedrooms with walk-in closets, private office, flex room, butlers pantry/back kitchen, storage pantry, laundry room and attached 3-car garage. Outdoor living includes a heated pool and spa, multiple gathering areas and 3 gas fireplaces. Detached 2-car garage plus a 555 SF guest house or gym.
From ARMLS
Location
26413 N 119TH Street, Scottsdale, AZ 85255
Map location is based on MLS coordinates. Verify the exact property location before visiting.
School assignments can change and are not guaranteed. Please verify enrollment directly with the district.
Listing courtesy of Frank Aazami, Compass.