Immersive walkthrough
Explore the 3D tour
Move through the home room by room in the listing provider’s interactive experience.
Open 3D tourOpens securely on my.matterport.com
Immersive walkthrough
Move through the home room by room in the listing provider’s interactive experience.
Open 3D tourOpens securely on my.matterport.com
$839,900
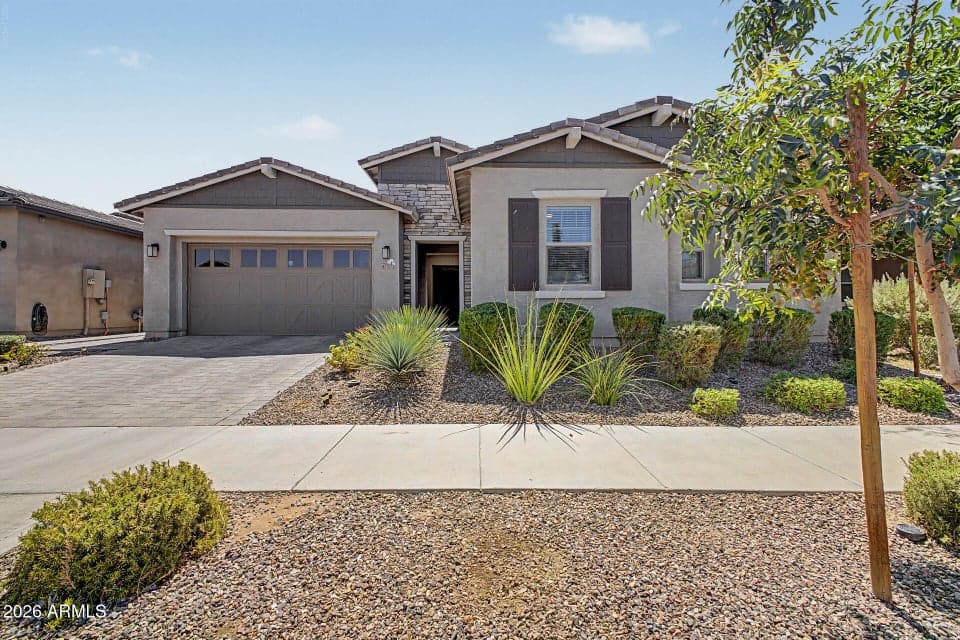
Single-level 4-bedroom, 3.5-bath home with a huge flex room, 3-car garage, and oversized lot in the highly sought-after Eastmark community, just steps from the park. The desirable split floor plan features 5-inch baseboards and a spacious kitchen open to the family room, creating an ideal layout for everyday living and entertaining. The impressive chef's kitchen features floor-to-ceiling cabinetry with under-cabinet lighting, quartz countertops, a farmhouse sink, 48-inch commercial gas range, double ovens, huge center island with seating, separate dining area, and a spacious butler's pantry with additional cabinetry. The oversized primary suite offers a huge walk-in closet and beautifully upgraded bath with dual vanities, quartz countertops, an oversized shower finished in Calacatta tile,
From ARMLS
Location
9707 E RIPPLE Drive, Mesa, AZ 85212
Map location is based on MLS coordinates. Verify the exact property location before visiting.
School assignments can change and are not guaranteed. Please verify enrollment directly with the district.
Listing courtesy of Rebekah Liperote, Redfin Corporation.