$779,900
18021 W LAS CRUCES Drive
- Price per sqft
- $206/sqft
- Listed
- Aug 13, 2026
- Since listed
- 33 days
- Lot
- 9,431 sqft lot
Home highlights
- Private pool
- Private spa
- 3-car garage
- 1 fireplace
- Desert
- Mountain(s)
About this home
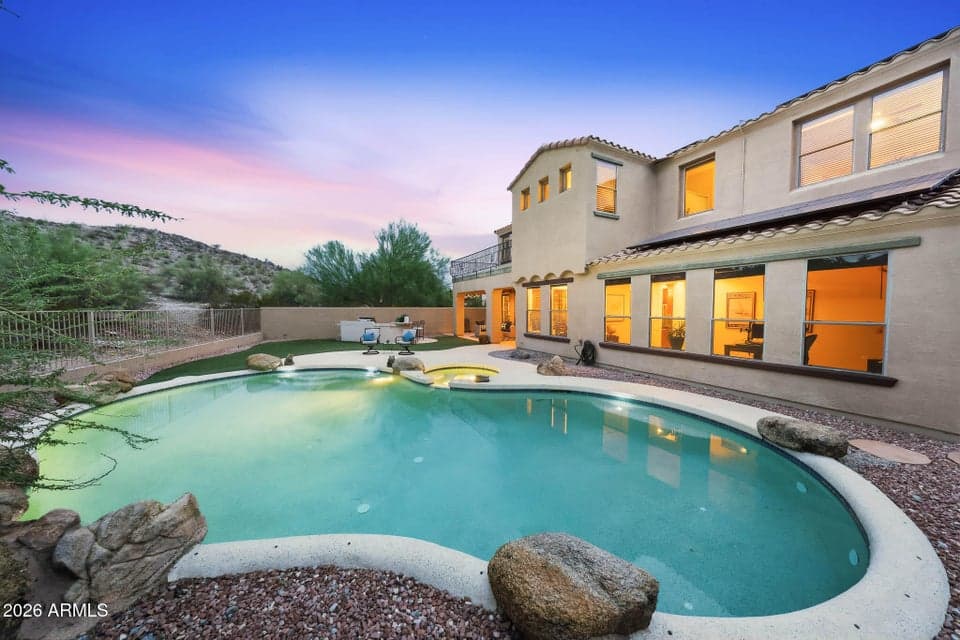
''I WANT THIS HOUSE!'' Of Course You Do! RIGHT NOW YOU CAN GRAB YOUR FRONT-ROW SEAT TO PANORAMIC VIEWS OF THE ESTRELLA FOOTHILLS! Rare foothill living meets a poolside Sonoran Desert backdrop on a deeper cul-de-sac lot offering added privacy. The Ashton Woods Olympus floor plan features 5 bedrooms, 2 flex spaces, a primary ensuite, second ensuite, tandem garage, pool, spa, built-in BBQ, artificial turf, covered patio, primary walk-out terrace, covered porch and second tiled patio. Hiking and mountain biking trails are steps away. Extensive solar keeps average electric bills around $47/month, with a current solar payment of approx. $227/month. Custom-lot feel without the custom-build price tag--this gem is a GET!
From ARMLS
Property details
Home & layout
- Property type
- Single Family Residence
- Bedrooms
- 5
- Bathrooms
- 4
- Living area
- 3,795 sqft
- Year built
- 2004
- Stories
- 2
Interior
- Interior features
- Walk-in Pantry, High Speed Internet, Granite Counters, Double Vanity, Upstairs, Eat-in Kitchen, Breakfast Bar, Vaulted Ceiling(s), Kitchen Island, Pantry, Full Bth Master Bdrm, Separate Shwr & Tub
- Flooring
- Carpet, Tile
- Laundry
- Gas Dryer Hookup, Wshr/Dry HookUp Only
- Fireplaces
- 1
- Fireplace features
- Family Room
- Windows
- Screens, Dual Pane, Vinyl Frame
Systems & utilities
- Heating
- Heat Pump
- Cooling
- Central Air, Ceiling Fan(s), Programmable Thmstat
- Electric
- 220 Volts in Kitchen
- Sewer
- Public Sewer
- Water source
- City Water
- Energy features
- Solar Panels
Lot, exterior & construction
- Lot size
- 9,431 sqft lot
- Lot features
- Borders Common Area, Adjacent to Wash, Hillside Lot, Borders Preserve/Public Land, Desert Back, Desert Front, Cul-De-Sac, Gravel/Stone Front, Synthetic Grass Back
- Views
- Desert, Mountain(s)
- Construction
- Stucco, Painted, Block
- Roof
- Tile
- Exterior features
- Rain Gutters, Balcony, Built-in Barbecue
- Patio & porch
- Covered Deck, Covered Patio(s), Patio
- Fencing
- Perimeter, Back Yard, Block, Wrought Iron
- Foundation
- Block
- Other structures
- Shed(s)
- Pool
- Variable Speed Pump, Outdoor, Play Pool
- Spa
- Private
Parking & access
- Garage
- 3 spaces
- Carport
- 0 spaces
- Covered parking
- 3 spaces
- Parking features
- Attached Garage, Tandem Garage, Garage Door Opener, Extended Length Garage, Attch'd Gar Cabinets
Community & lifestyle
- Subdivision
- ESTRELLA MOUNTAIN RANCH PARCEL 72
- Community features
- Pool, Golf, Pickleball, Lake, Community Media Room, Tennis Court(s), Biking/Walking Path, Fitness Center
- HOA name
- ESTRELLA VILLAGES
Location
Explore the neighborhood
18021 W LAS CRUCES Drive, Goodyear, AZ 85338
Map location is based on MLS coordinates. Verify the exact property location before visiting.
Schools
- Elementary
- Estrella Mountain Elementary School
School assignments can change and are not guaranteed. Please verify enrollment directly with the district.
Listing information
- Status
- Active
- MLS number
- 7066516
- Listed
- Aug 13, 2026
- Last updated
- Sep 14, 2026, 1:48 PM MST
- County
- Maricopa
- Tax year
- 2025
- Listing terms
- Cash, Conventional, 1031 Exchange, VA Loan
- Possession
- Close of Escrow
- Special conditions
- N/A
- Listing agent
- Kimberly A Svabik
- Listing brokerage
- Realty ONE Group
Listing courtesy of Kimberly A Svabik, Realty ONE Group · 602-402-9215.