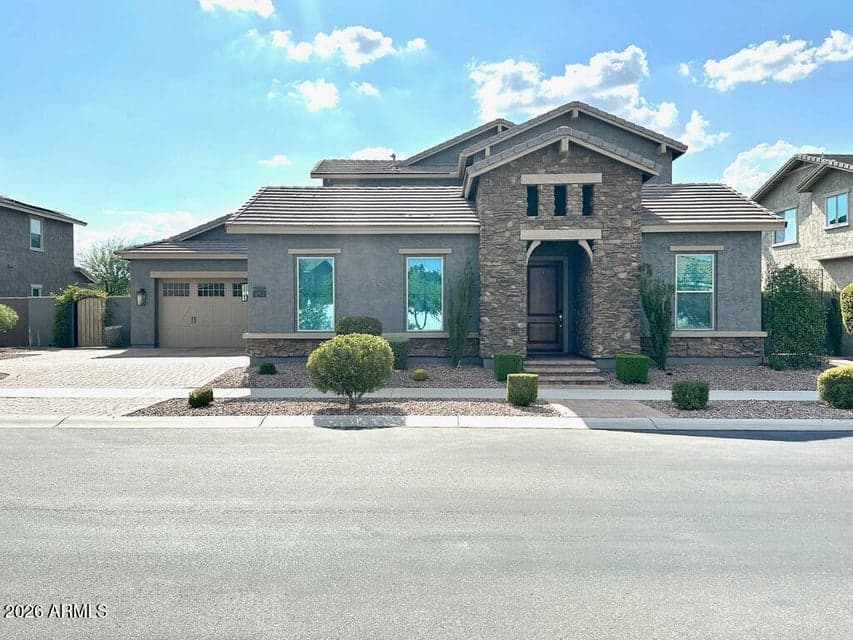
$1,099,000
4912 S CENTRIC Way
- Price per sqft
- $251/sqft
- Listed
- Aug 13, 2026
- Since listed
- 33 days
- Lot
- 12,753 sqft lot
Home highlights
- Private pool
- 4-car garage
About this home
Impressive 5-bedroom, 4.5-bath residence with 4,380 square feet of thoughtfully designed living space and fresh interior and exterior paint. The main level offers a private primary suite, guest suite, dedicated office/flex space, open great room, and a chef-inspired kitchen with a large island, gas cooktop, double ovens, and generous pantry storage. Upstairs includes additional bedrooms, a game room, and flexible workspace/storage. Enjoy a landscaped backyard with a heated diving pool, covered patio, and misting system. Two separate two-car garages feature epoxy-coated floors, an EV charger, and abundant parking and storage. Located in Eastmark, residents enjoy a community pool, parks, playgrounds, and running and biking paths.
From ARMLS
Property details
Home & layout
- Property type
- Single Family Residence
- Bedrooms
- 5
- Bathrooms
- 5
- Living area
- 4,380 sqft
- Year built
- 2017
- Stories
- 2
Interior
- Interior features
- Walk-in Pantry, High Speed Internet, Granite Counters, Double Vanity, Master Downstairs, Eat-in Kitchen, Breakfast Bar, 9+ Flat Ceilings, Kitchen Island, Pantry, Full Bth Master Bdrm, Separate Shwr & Tub
- Flooring
- Carpet, Vinyl, Tile
- Laundry
- Inside, Wshr/Dry HookUp Only
- Windows
- Dual Pane
- Security
- Security System Owned
Systems & utilities
- Heating
- Electric
- Cooling
- Ceiling Fan(s), Programmable Thmstat
- Sewer
- Public Sewer
- Water source
- City Water
Lot, exterior & construction
- Lot size
- 12,753 sqft lot
- Lot features
- Sprinklers In Rear, Sprinklers In Front, Desert Back, Desert Front, Gravel/Stone Front, Gravel/Stone Back, Grass Back, Auto Timer H2O Front, Auto Timer H2O Back
- Construction
- Spray Foam Insulation, Stucco, Wood Frame, Painted, Stone
- Roof
- Tile
- Exterior features
- Misting System, Private Yard
- Patio & porch
- Covered Patio(s), Patio
- Fencing
- Block
- Pool
- Diving Pool, Fenced, Heated
- Spa
- None
Parking & access
- Garage
- 4 spaces
- Carport
- 0 spaces
- Covered parking
- 4 spaces
- Parking features
- Garage Door Opener, Direct Access, Electric Vehicle Charging Station(s)
Community & lifestyle
- Subdivision
- EASTMARK DU-7 SOUTH PARCEL 7-5
- Community features
- Pool, Playground, Biking/Walking Path
- HOA
- $132 monthly
- HOA name
- Eastmark HOA
Location
Explore the neighborhood
4912 S CENTRIC Way, Mesa, AZ 85212
Map location is based on MLS coordinates. Verify the exact property location before visiting.
Schools
- Elementary
- Silver Valley Elementary
- Middle
- Eastmark High School
School assignments can change and are not guaranteed. Please verify enrollment directly with the district.
Listing information
- Status
- Active
- MLS number
- 7066619
- Listed
- Aug 13, 2026
- Last updated
- Sep 4, 2026, 8:25 AM MST
- County
- Maricopa
- Previous tracked price
- $1,149,000
- Verified price reduction
- $50,000 (4.3%)
- Price reduced
- Sep 4, 2026
- Tax year
- 2025
- Listing terms
- Owner May Carry, Cash, Conventional, FHA, VA Loan
- Possession
- Close of Escrow
- Special conditions
- N/A
- Listing agent
- Jonathan Minerick
- Listing brokerage
- HomeCoin.com
Listing courtesy of Jonathan Minerick, HomeCoin.com.