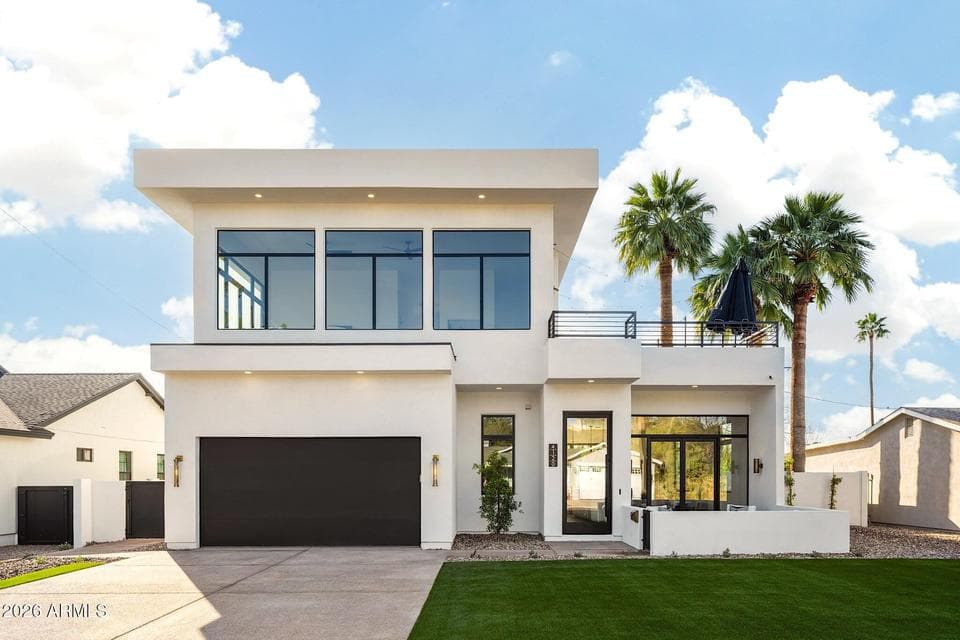
$2,134,995
4120 N 44TH Place
- Price per sqft
- $650/sqft
- Listed
- Aug 14, 2026
- Since listed
- 32 days
- Lot
- 9,187 sqft lot
Home highlights
- Private pool
- 1 fireplace
- No HOA
- City
- Desert
- Panoramic
- City Lights
- Mountain(s)
About this home
No HOA, panoramic Camelback views, 144-bottle temp-controlled wine case, private pool + putting green. A primary suite, full-size laundry, and soaring 12 ft ceilings on BOTH levels for double the convenience and comfort. Chef's kitchen with gas range, double waterfall quartz island, statement lighting, and adjoining wet bar for ultimate dinner parties. Dining exists at the heart of the home, flooded with natural light and designed for connection. Upstairs are three guest ensuites and a flexible sunlit loft you can easily convert into a private office/den or fifth bedroom. Both primary suites include spacious walk-in closets and separate exterior access. Upstairs, walk directly onto your 921 square foot rooftop deck to bask in sweeping mountain, desert, sunrise/sunset and city lights views.
From ARMLS
Property details
Home & layout
- Property type
- Single Family Residence
- Bedrooms
- 4
- Bathrooms
- 4
- Living area
- 3,283 sqft
- Year built
- 2025
- Stories
- 2
- Condition
- Complete Spec Home
Interior
- Interior features
- Quartz Countertops, High Speed Internet, Double Vanity, Master Downstairs, Upstairs, Eat-in Kitchen, Breakfast Bar, 9+ Flat Ceilings, Vaulted Ceiling(s), Wet Bar, Kitchen Island, Pantry, 2 Master Baths, Full Bth Master Bdrm, Separate Shwr & Tub, Tub with Jets
- Flooring
- Tile, Wood
- Laundry
- Upstairs Laundry, Inside
- Fireplaces
- 1
- Fireplace features
- Wood Burning, Fire Pit, See Remarks
- Windows
- Dual Pane
- Security
- Security System Leased
Systems & utilities
- Heating
- Natural Gas
- Cooling
- Central Air, Ceiling Fan(s)
- Utilities
- See Remarks
- Sewer
- Public Sewer
- Water source
- City Water
Lot, exterior & construction
- Lot size
- 9,187 sqft lot
- Lot features
- East/West Exposure, Synthetic Grass Frnt, Synthetic Grass Back
- Views
- City, Desert, Panoramic, City Lights, Mountain(s)
- Construction
- Stucco, Wood Frame, Painted
- Roof
- Composition
- Exterior features
- Other, Balcony, Private Yard, Built-in Barbecue
- Patio & porch
- Patio
- Fencing
- Block
- Pool
- Outdoor
- Spa
- None
Parking & access
- Garage
- 2 spaces
- Carport
- 0 spaces
- Covered parking
- 2 spaces
- Parking features
- Attached Garage, Garage Door Opener, Direct Access, Electric Vehicle Charging Station(s)
Community & lifestyle
- Subdivision
- BISSELL MANOR
- Community features
- Golf, Near Bus Stop, Playground, Biking/Walking Path
Location
Explore the neighborhood
4120 N 44TH Place, Phoenix, AZ 85018
Map location is based on MLS coordinates. Verify the exact property location before visiting.
Schools
- Elementary
- Hopi Elementary School
- Middle
- Ingleside Middle School
School assignments can change and are not guaranteed. Please verify enrollment directly with the district.
Listing information
- Status
- Active
- MLS number
- 7066635
- Listed
- Aug 14, 2026
- Last updated
- Sep 14, 2026, 9:46 AM MST
- County
- Maricopa
- Previous tracked price
- $2,149,000
- Verified price reduction
- $14,005 (0.7%)
- Price reduced
- Sep 5, 2026
- Tax year
- 2025
- Listing terms
- Cash, Conventional
- Possession
- By Agreement
- Special conditions
- Equitable Interest, Owner/Agent
- Listing agent
- Kaitlyn Fronczak
- Listing brokerage
- Compass
Listing courtesy of Kaitlyn Fronczak, Compass · 8152454831.