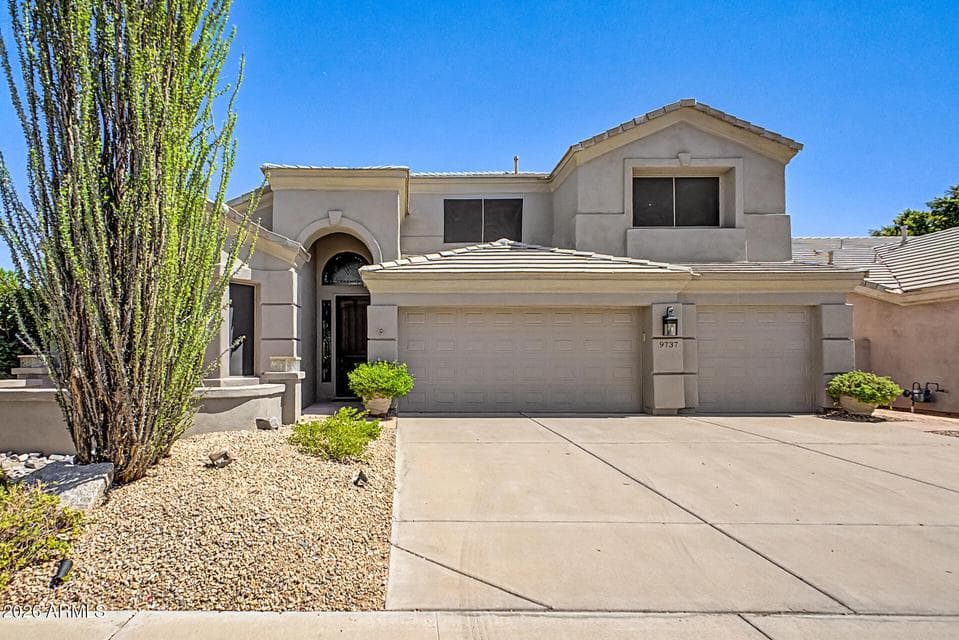
$1,575,000
9737 E CELTIC Drive
- Price per sqft
- $486/sqft
- Listed
- Aug 14, 2026
- Since listed
- 65 days
- Lot
- 7,819 sqft lot
Home highlights
- Private pool
- Private spa
- 3-car garage
- 1 fireplace
- Mountain(s)
About this home
Stunning remodeled move-in ready home! New Roof! The home spans 3,243 sq.ft. offering generous living space. All 3 bathrooms have been renovated showcasing modern updates. The master bed/bath are conveniently located on the first floor, providing easy access and privacy. The remaining 4 are on the 2nd level. The Kitchen is a chef's dream equipped with gas stove ,microwave and double ovens. Family Room features a breathtaking fireplace, that elevates the rooms ambiance! Open floor plan is great for get togethers, or just hanging out .Beautiful glass patio sliding doors Features throughout the home include: Silhouette blinds and Shutters, Luxury vinyl flooring, quartz countertops, heated pool/spa, putting green, built-in BBQ grill, rock waterfalls. 3 car garage with cabinets for storage.
From ARMLS
Property details
Home & layout
- Property type
- Single Family Residence
- Bedrooms
- 5
- Bathrooms
- 3
- Living area
- 3,243 sqft
- Year built
- 1994
- Stories
- 2
Interior
- Interior features
- Quartz Countertops, Double Vanity, Master Downstairs, Eat-in Kitchen, Breakfast Bar, Vaulted Ceiling(s), Kitchen Island, Pantry, Full Bth Master Bdrm, Separate Shwr & Tub
- Flooring
- Carpet, Vinyl, Tile
- Laundry
- Inside
- Fireplaces
- 1
- Fireplace features
- Family Room, Gas
- Windows
- Solar Screens, Dual Pane
Systems & utilities
- Heating
- Forced Air, Natural Gas
- Cooling
- Central Air, Ceiling Fan(s), Programmable Thmstat
- Sewer
- Sewer - Public, Sewer in & Cnctd
- Water source
- City Water
Lot, exterior & construction
- Lot size
- 7,819 sqft lot
- Lot features
- North/South Exposure, Corner Lot, Desert Back, Desert Front, Synthetic Grass Back
- Views
- Mountain(s)
- Construction
- Stucco, Wood Frame, Painted
- Roof
- Tile
- Exterior features
- Private Yard, Built-in Barbecue
- Patio & porch
- Covered Patio(s)
- Fencing
- Block
- Pool
- Outdoor, Heated
- Spa
- Heated, Private
Parking & access
- Garage
- 3 spaces
- Carport
- 0 spaces
- Covered parking
- 3 spaces
- Parking features
- Attached Garage, Garage Door Opener, Direct Access, Attch'd Gar Cabinets
Community & lifestyle
- Subdivision
- CAMELOT RANCH
- Community features
- Biking/Walking Path
- HOA
- $237 quarterly
- HOA name
- Camelot Ranch POA
Location
Explore the neighborhood
9737 E CELTIC Drive, Scottsdale, AZ 85260
Map location is based on MLS coordinates. Verify the exact property location before visiting.
Schools
- Elementary
- Redfield Elementary School
School assignments can change and are not guaranteed. Please verify enrollment directly with the district.
Listing information
- Status
- Active
- MLS number
- 7066701
- Listed
- Aug 14, 2026
- Last updated
- Oct 17, 2026, 11:59 PM MST
- County
- Maricopa
- Tax year
- 2025
- Listing terms
- VA, Cash, Conventional
- Possession
- Close of Escrow
- Special conditions
- N/A
- Listing agent
- Lynda Norment
- Listing brokerage
- Success Property Brokers
Listing courtesy of Lynda Norment, Success Property Brokers.