Back to search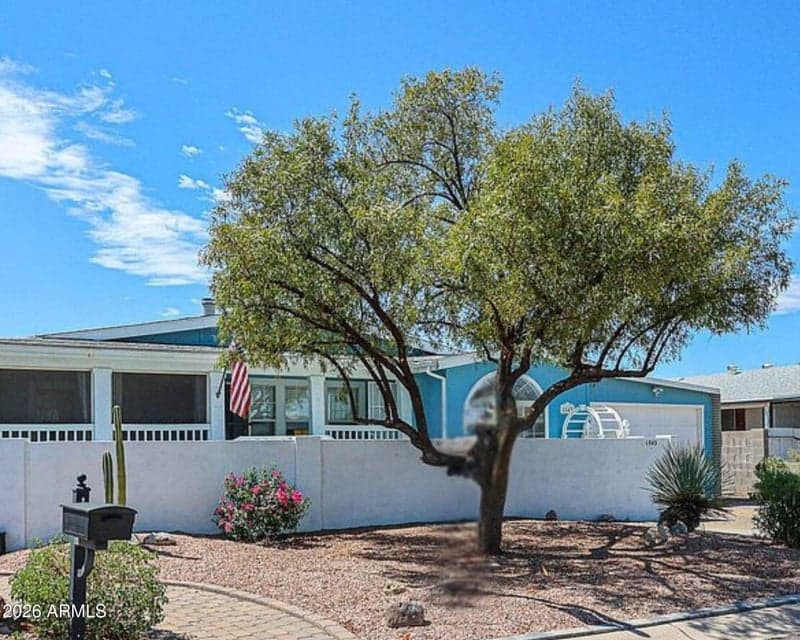
Under ContractMLS #7066752
$419,900
1543 E Anderson Drive
1beds
3baths
2,800sqft
- Price per sqft
- $150/sqft
- Listed
- Aug 14, 2026
- Lot
- 6,621 sqft lot
Home highlights
- Single-story
- 3-car garage
- 1 fireplace
From ARMLS
Property details
Home & layout
- Property type
- Mfg/Mobile Housing
- Bedrooms
- 1
- Bathrooms
- 3
- Living area
- 2,800 sqft
- Year built
- 2006
- Stories
- Single-story
Interior
- Interior features
- Walk-in Pantry, Non-laminate Counter, Double Vanity, Eat-in Kitchen, Breakfast Bar, Kitchen Island, Pantry, Full Bth Master Bdrm, Separate Shwr & Tub
- Laundry
- Gas Dryer Hookup, Wshr/Dry HookUp Only
- Fireplaces
- 1
Systems & utilities
- Heating
- Electric
- Cooling
- Central Air, Ceiling Fan(s), Evaporative Cooling, Programmable Thmstat
- Sewer
- Public Sewer
- Water source
- City Water
Lot, exterior & construction
- Lot size
- 6,621 sqft lot
- Lot features
- Gravel/Stone Front, Gravel/Stone Back, Synthetic Grass Frnt
- Construction
- Aluminum Siding, Steel Frame, Painted
- Roof
- Composition
- Fencing
- Block
- Spa
- None
Parking & access
- Garage
- 3 spaces
- Carport
- 0 spaces
- Covered parking
- 3 spaces
Community & lifestyle
- Subdivision
- Bess Casas Mobile Home Estates
- Community features
- Pool
- HOA
- $45 monthly
- HOA name
- Bell Casa Mobile HOA
Location
Explore the neighborhood
1543 E Anderson Drive, Phoenix, AZ 85022
Updating map…
© OpenStreetMapMap location is based on MLS coordinates. Verify the exact property location before visiting.
Schools
- Elementary
- Echo Mountain Primary School
School assignments can change and are not guaranteed. Please verify enrollment directly with the district.
Listing information
- Status
- Under Contract
- MLS number
- 7066752
- Listed
- Aug 14, 2026
- Last updated
- Aug 15, 2026, 4:00 AM MST
- County
- Maricopa
- Tax year
- 2024
- Listing terms
- Cash, Conventional
- Possession
- Close of Escrow
- Special conditions
- N/A
- Listing agent
- Joseph Callaway
- Listing brokerage
- eXp Realty
Listing courtesy of Joseph Callaway, eXp Realty · 480-596-5751.