Back to search
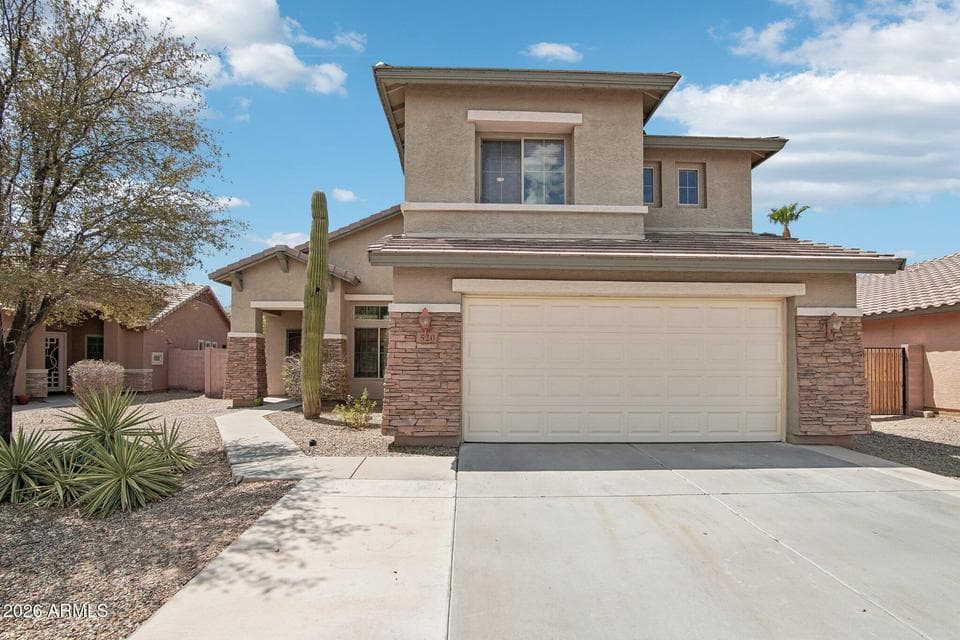
520 S 112TH Drive, Avondale, AZ 85323 — photo 1 of 39

Immersive walkthrough

Explore the 3D tour

Move through the home room by room in the listing provider’s interactive experience.

Open 3D tour

Opens securely on zillow.com

ActiveMLS #7066976

$450,000

520 S 112TH Drive

Avondale, AZ 85323

3beds
3baths
2,479sqft
Price per sqft
$182/sqft
Listed
Aug 14, 2026
Since listed
32 days
Lot
6,843 sqft lot

Home highlights

  • RV gate

About this home

Assumable FHA 3.35! Step into this light-filled home featuring a spacious great-room design with vaulted ceilings and a versatile loft. The kitchen showcases rich cherry cabinetry, pantry storage, stainless steel appliances, and a center island, along with a casual dining area that opens through sliding glass doors to the covered back patio. The inviting layout offers comfortable spaces for relaxing, working, and gathering, with thoughtful touches including ceiling fans and faux wood blinds throughout. A two-car garage, tile roof, and included washer and dryer add everyday convenience. Step outside to the low-maintenance desert yard, complete with a covered patio, BBQ and bar area, and fire pit--an ideal setting for entertaining or enjoying peaceful evenings outdoors.

From ARMLS

Property details

Home & layout

Property type
Single Family Residence
Bedrooms
3
Bathrooms
3
Living area
2,479 sqft
Year built
2005
Stories
2

Interior

Interior features
High Speed Internet, Double Vanity, Upstairs, Eat-in Kitchen, Breakfast Bar, 9+ Flat Ceilings, Vaulted Ceiling(s), Kitchen Island, Pantry, Full Bth Master Bdrm, Separate Shwr & Tub
Flooring
Carpet, Laminate, Tile
Laundry
Inside, Wshr/Dry HookUp Only
Windows
Screens, Dual Pane

Systems & utilities

Heating
Electric
Cooling
Central Air, Ceiling Fan(s)
Sewer
Public Sewer
Water source
City Water

Lot, exterior & construction

Lot size
6,843 sqft lot
Lot features
East/West Exposure, Desert Back, Desert Front, Gravel/Stone Front, Gravel/Stone Back
Construction
Stucco, Wood Frame, Painted
Roof
Tile
Patio & porch
Covered Patio(s), Patio
Fencing
Block
Foundation
Slab
Spa
None

Parking & access

Garage
2 spaces
Carport
0 spaces
Covered parking
2 spaces
Parking features
Attached Garage, RV Access/Parking, RV Gate, Garage Door Opener, Direct Access
RV gate
Yes

Community & lifestyle

Subdivision
C W RANCH
Community features
Playground, Biking/Walking Path
HOA
$92 monthly
HOA name
C W Ranch

Location

Explore the neighborhood

520 S 112TH Drive, Avondale, AZ 85323

Updating map…
© OpenStreetMap

Map location is based on MLS coordinates. Verify the exact property location before visiting.

Schools

School assignments can change and are not guaranteed. Please verify enrollment directly with the district.

Listing information

Status
Active
MLS number
7066976
Listed
Aug 14, 2026
Last updated
Aug 24, 2026, 5:33 PM MST
County
Maricopa
Tax year
2025
Listing terms
Cash, Conventional, FHA, VA Loan
Possession
Close of Escrow
Special conditions
N/A
Listing agent
Gabriel Santellano
Listing brokerage
Orchard Brokerage

Listing courtesy of Gabriel Santellano, Orchard Brokerage.

520 S 112TH Drive, Avondale AZ | Wendy Macica