$650,000
4504 S 118TH Drive
- Price per sqft
- $219/sqft
- Listed
- Aug 14, 2026
- Since listed
- 32 days
- Lot
- 9,100 sqft lot
Home highlights
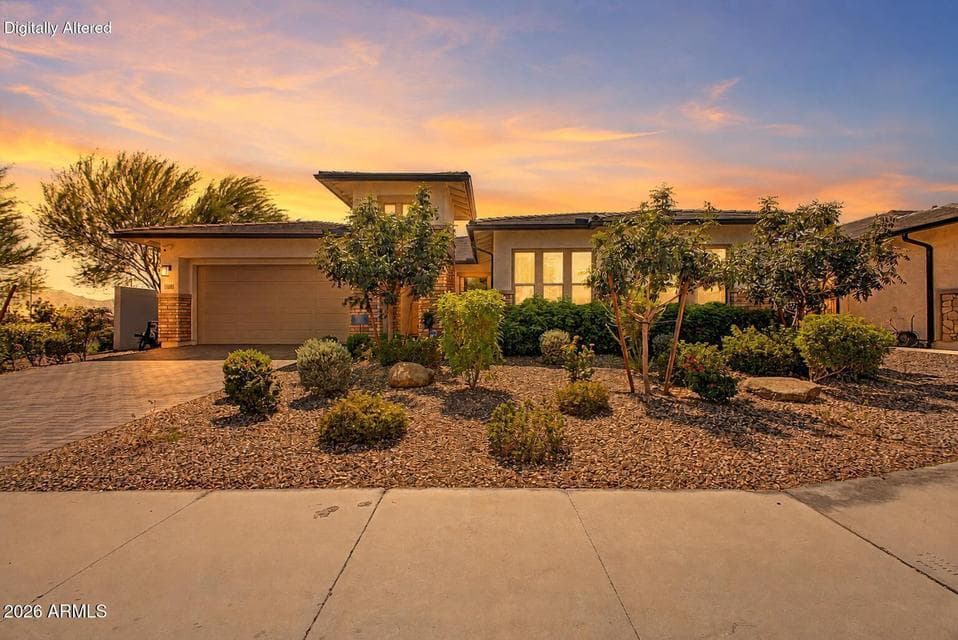
- Single-story
- 4-car garage
About this home
Private / Premium Lot with no Neighbors to the left or behind this home! This is the only David Weekly property available in this community. You're welcomed by a 4-car garage, pavers, and charming brick accents. Fall in love with the captivating open layout featuring high ceilings, a soothing palette, blinds, and attractive wood-look flooring. The gourmet kitchen comes with granite counters, crisp white shaker cabinets, pendant/recessed lighting, a tile backsplash, SS appliances, a walk-in pantry, and an island with a breakfast bar. The tranquil main bedroom boasts soft carpeting, an ensuite with dual sinks, and a walk-in closet. Unwind at the end of a long day in the backyard, showcasing a covered patio, breathtaking mountain views that provide a picturesque backdrop
From ARMLS
Property details
Home & layout
- Property type
- Single Family Residence
- Bedrooms
- 3
- Bathrooms
- 3
- Living area
- 2,973 sqft
- Year built
- 2024
- Stories
- Single-story
Interior
- Interior features
- Walk-in Pantry, High Speed Internet, Smart Home, Granite Counters, Double Vanity, Eat-in Kitchen, Breakfast Bar, 9+ Flat Ceilings, No Interior Steps, Kitchen Island, Pantry, Bidet, Full Bth Master Bdrm, Separate Shwr & Tub
- Flooring
- Carpet, Tile
- Laundry
- Gas Dryer Hookup, Wshr/Dry HookUp Only
- Windows
- Low-Emissivity Windows, Dual Pane, Vinyl Frame
- Security
- Security System Owned
Systems & utilities
- Heating
- Natural Gas
- Cooling
- Central Air, Ceiling Fan(s)
- Sewer
- Public Sewer
- Water source
- City Water
Lot, exterior & construction
- Lot size
- 9,100 sqft lot
- Lot features
- Borders Common Area, North/South Exposure, Sprinklers In Front, Desert Front, Dirt Back, Gravel/Stone Front
- Construction
- Stucco, Wood Frame, Painted
- Roof
- Tile
- Patio & porch
- Covered Patio(s), Patio
- Fencing
- Block
- Foundation
- Slab
- Spa
- None
Parking & access
- Garage
- 4 spaces
- Carport
- 0 spaces
- Covered parking
- 4 spaces
- Parking features
- Attached Garage, Garage Door Opener, Extended Length Garage
Community & lifestyle
- Subdivision
- ALAMAR PHASE 1
- Community features
- Pool, Pickleball, Lake, Playground, Biking/Walking Path, Fitness Center
- HOA
- $101 monthly
- HOA name
- Alamar
Location
Explore the neighborhood
4504 S 118TH Drive, Avondale, AZ 85323
Map location is based on MLS coordinates. Verify the exact property location before visiting.
Schools
- Elementary
- Quentin Elementary School
School assignments can change and are not guaranteed. Please verify enrollment directly with the district.
Listing information
- Status
- Active
- MLS number
- 7067114
- Listed
- Aug 14, 2026
- Last updated
- Sep 14, 2026, 4:49 PM MST
- County
- Maricopa
- Tax year
- 2025
- Listing terms
- Cash, Conventional, FHA, VA Loan
- Possession
- Close of Escrow
- Special conditions
- N/A
- Listing agent
- Michelle L Minik
- Listing brokerage
- Realty of America LLC
Listing courtesy of Michelle L Minik, Realty of America LLC.